Prototype Table
Humanscale, 2026
The Humanscale Studio is a bustle of engineering test rigs, colorful fabric samples, and 3D printed prototypes in various states of completion. All of its creative chaos sits on the 14th floor of the Grace Building – in the middle of mid town Manhattan, or in other words, corporate central.
This kind of juxtaposition is a part of what makes Humanscale special. Engineers, designers, machinists and sustainability analysts flow in and out of the building, between the upper level studio and the basement shop. The goal for the group is to thread the needle between the technical and the elegant, carving out a space for people in the middle.
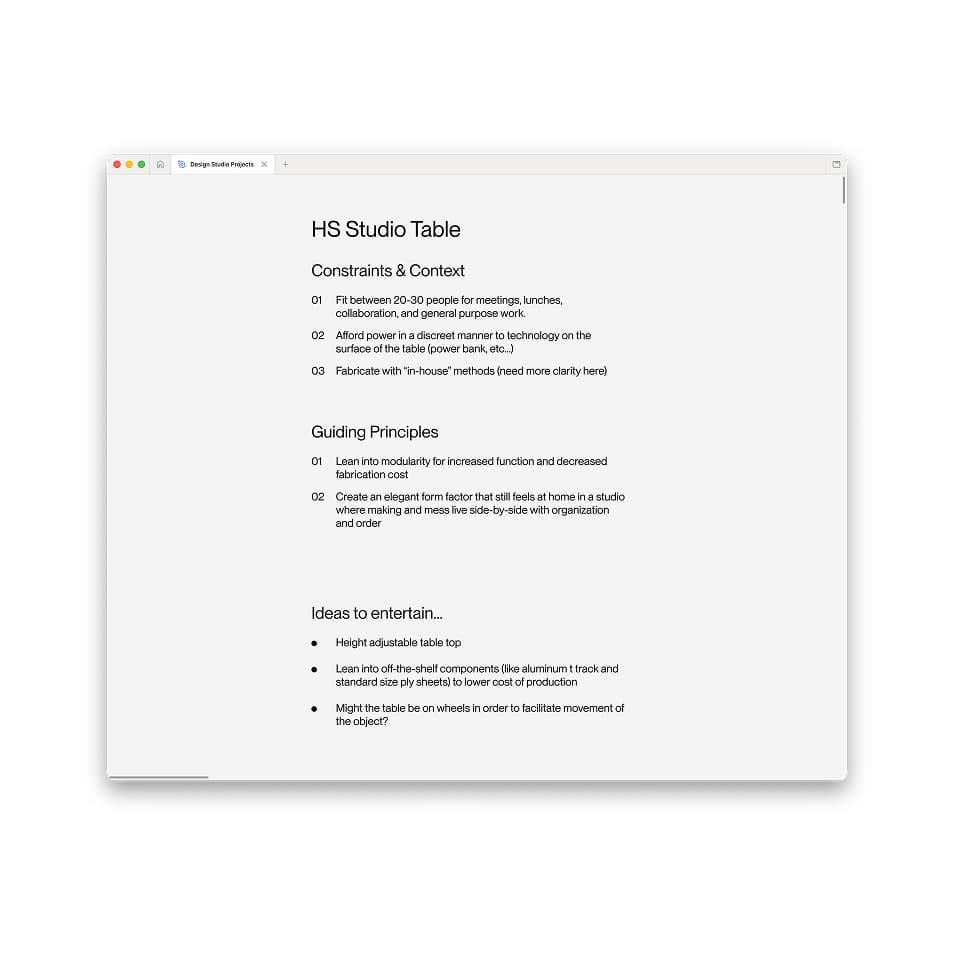
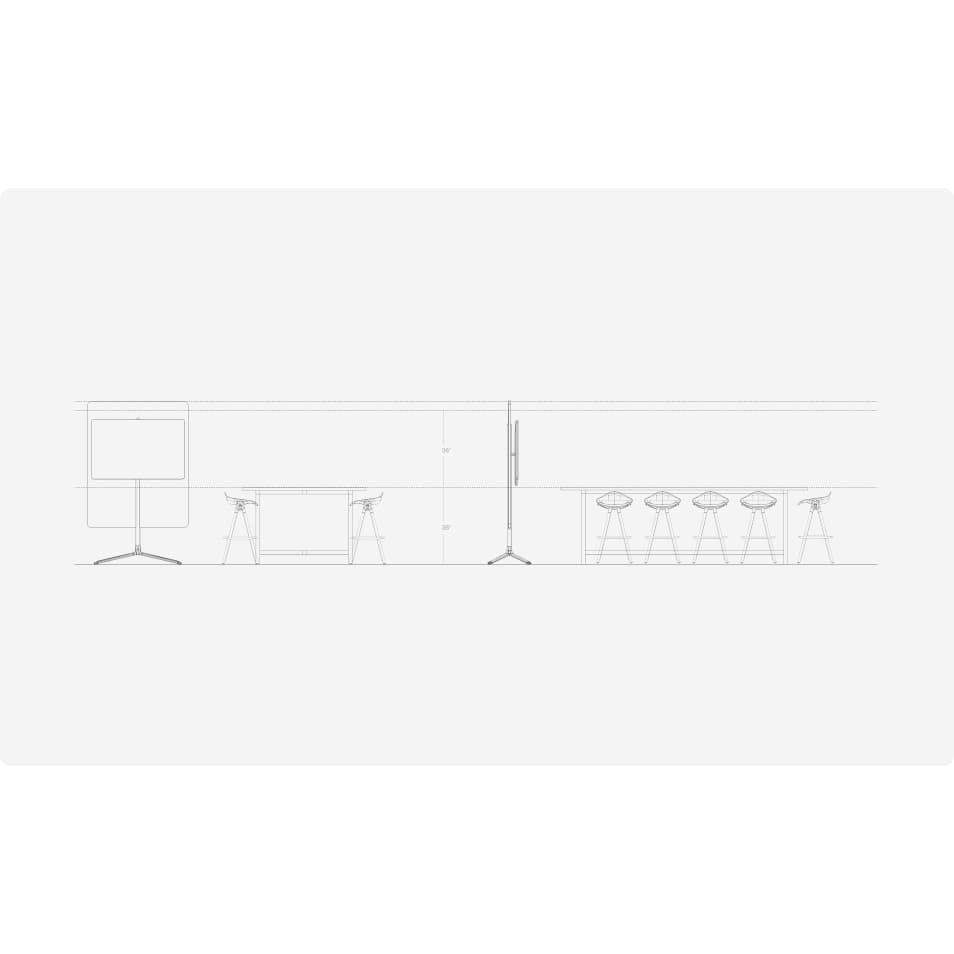
As that team grew and shifted, so too did their need for more flexible collaborative space. The Prototype Table became the first in a series of projects to turn the design and engineering area into a more functional laboratory for ideas, experiments, and products in the making.
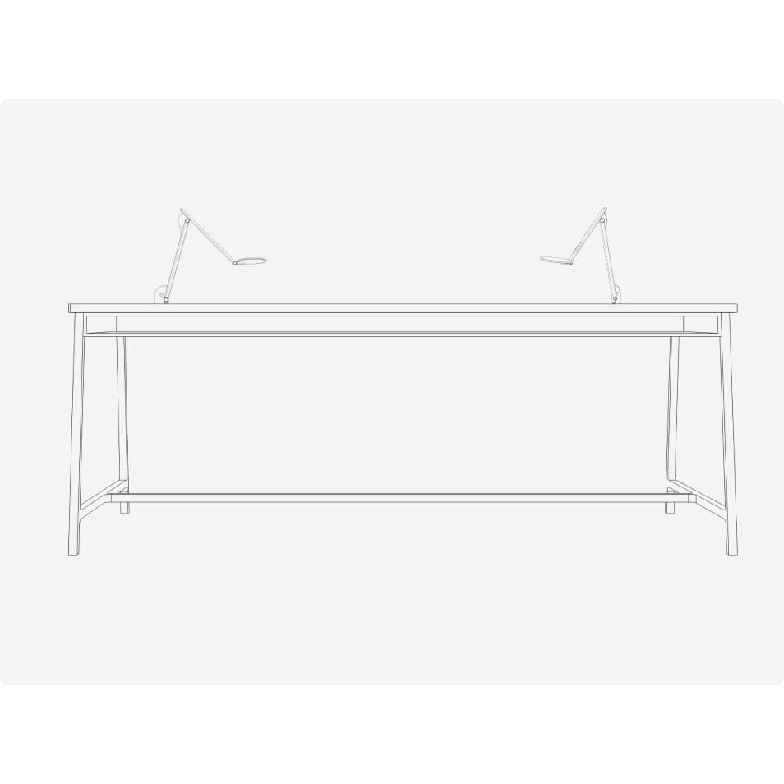
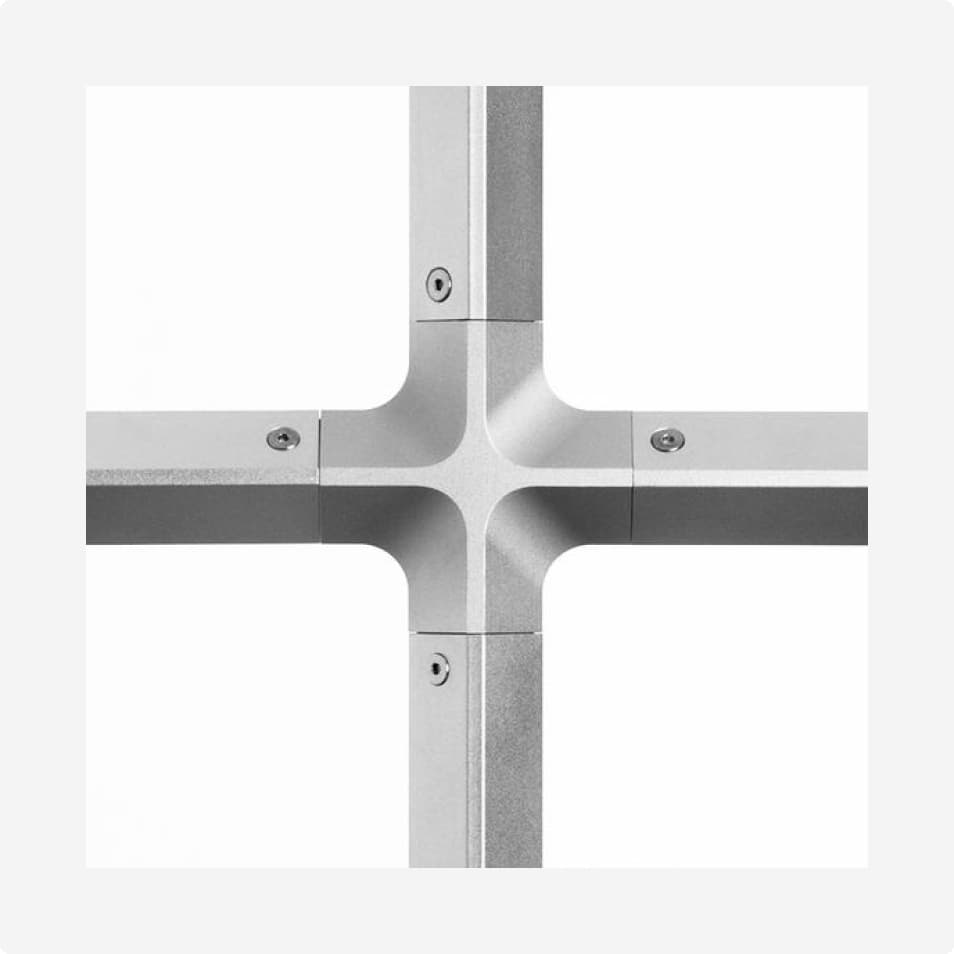
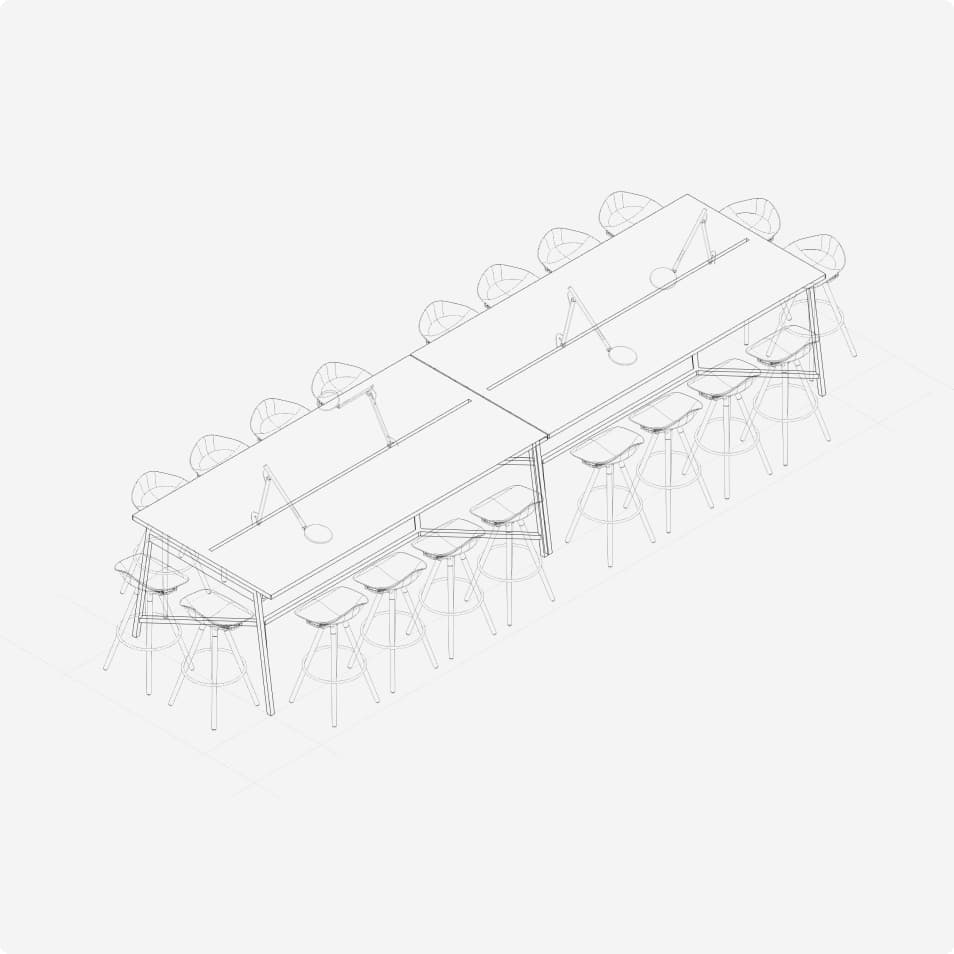
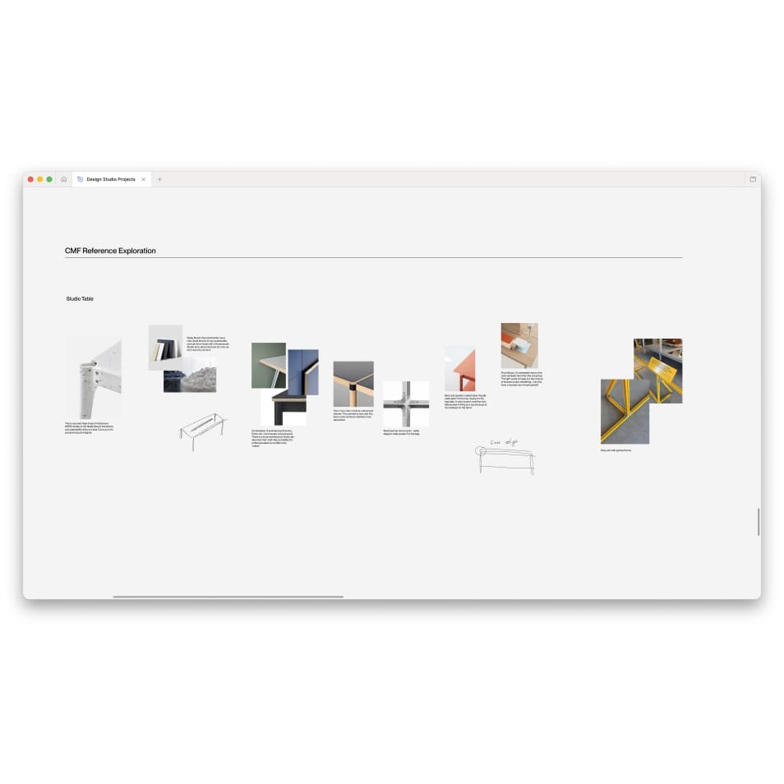
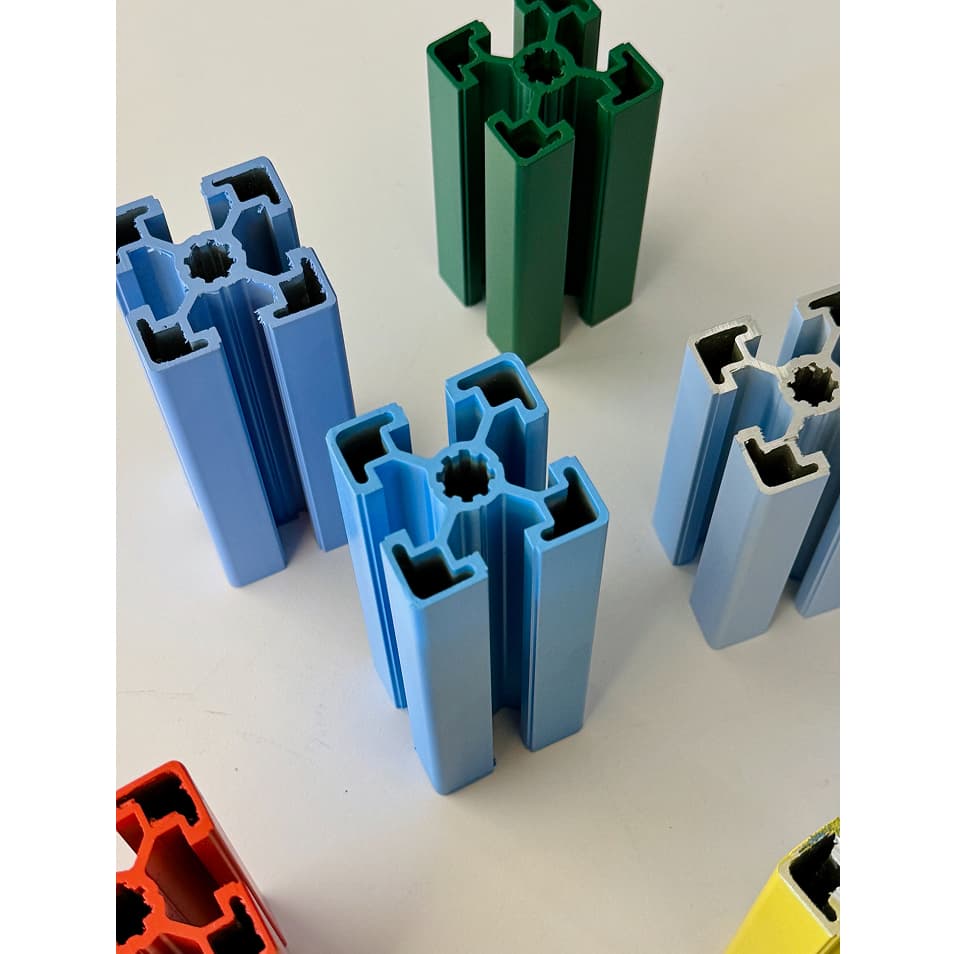
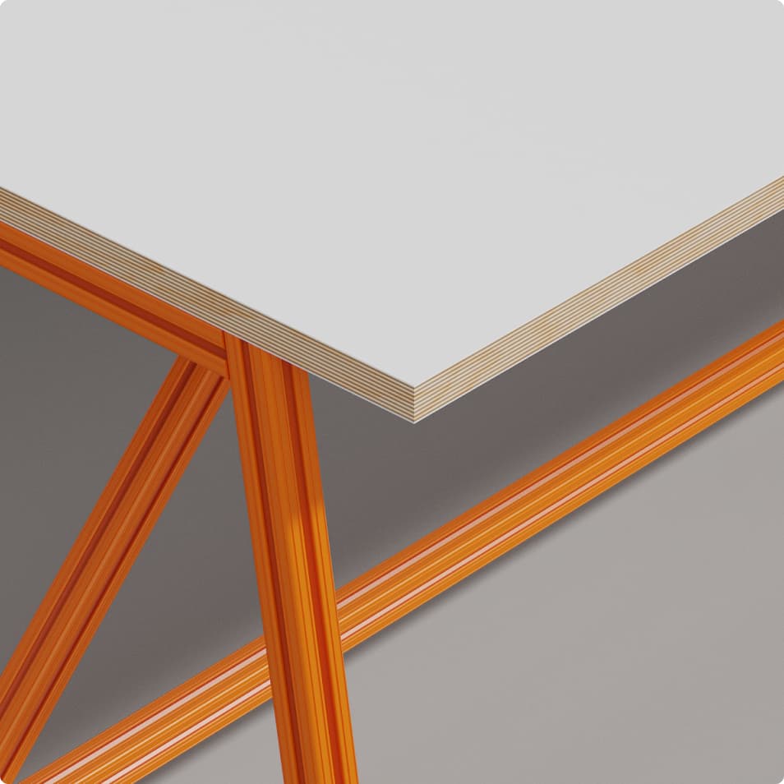
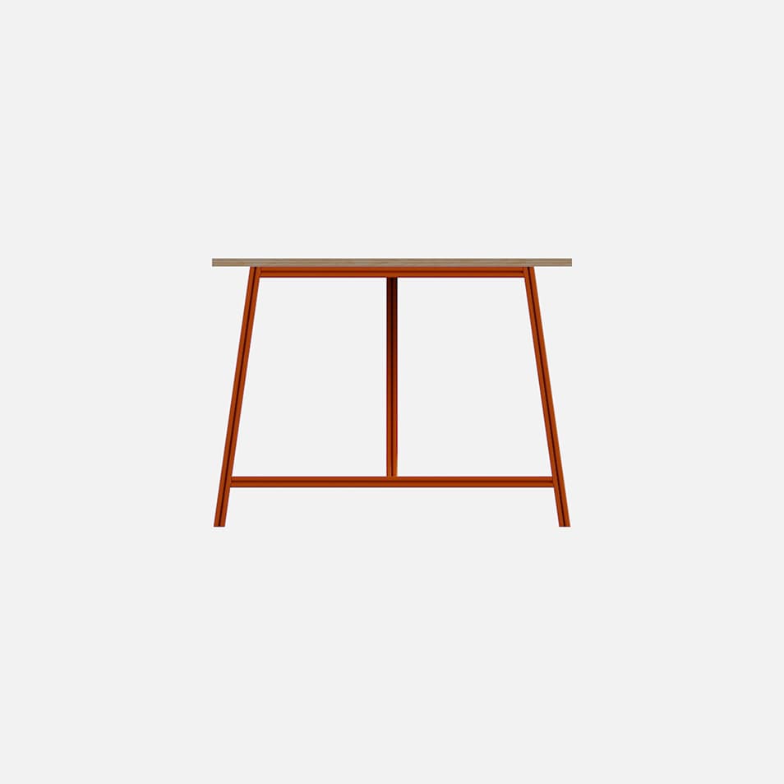
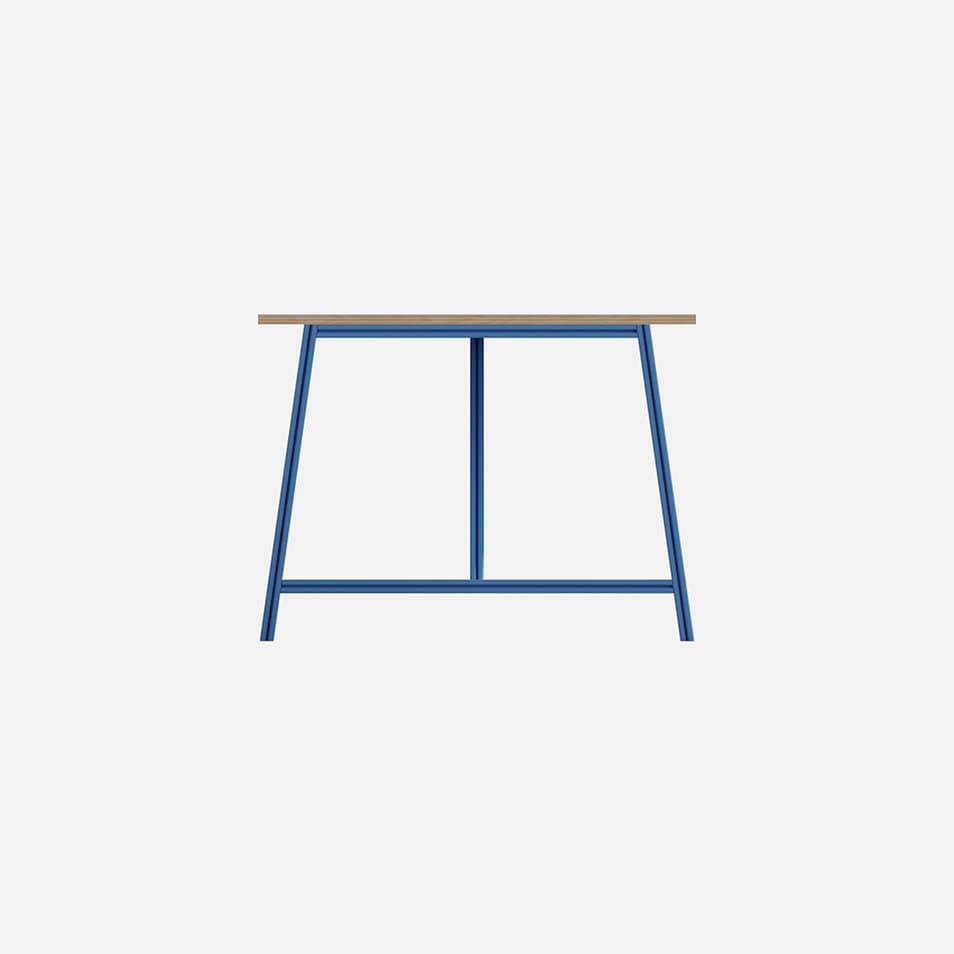
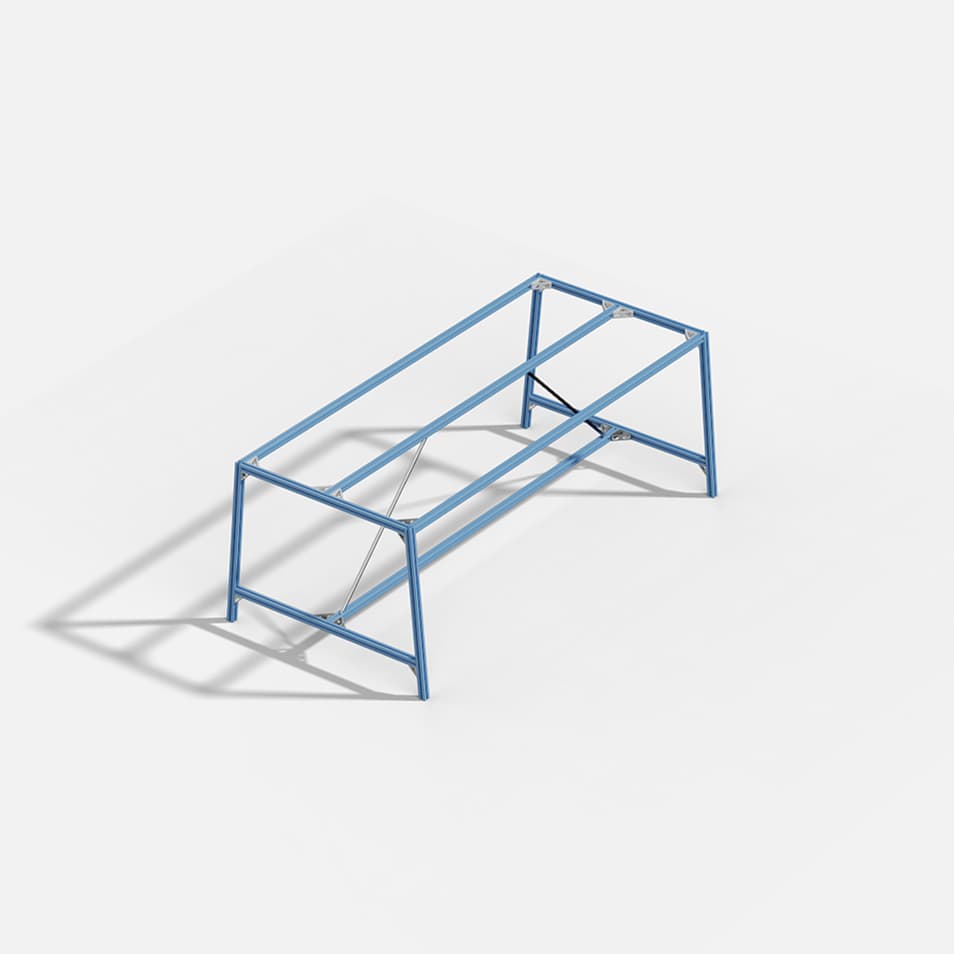
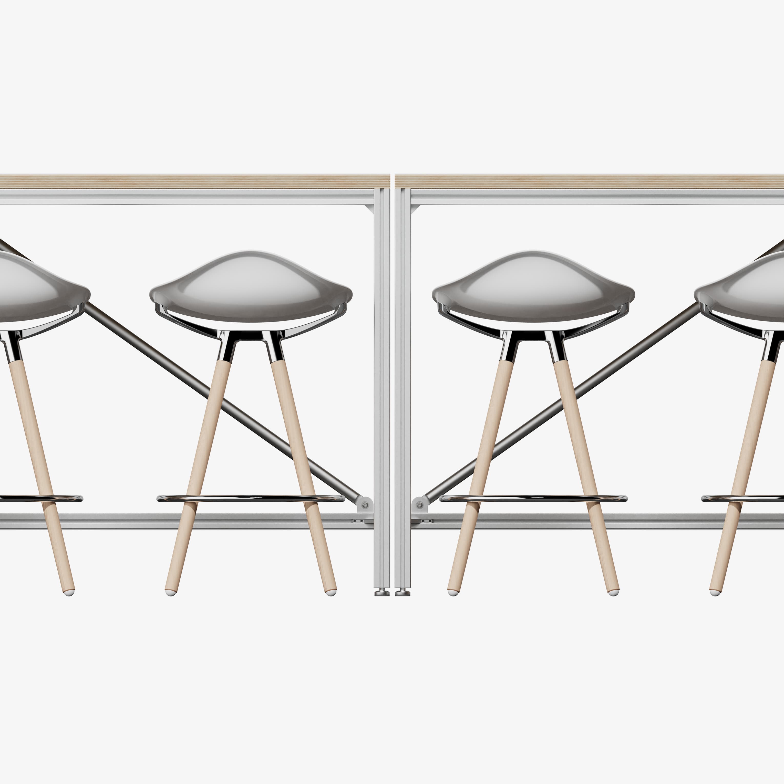
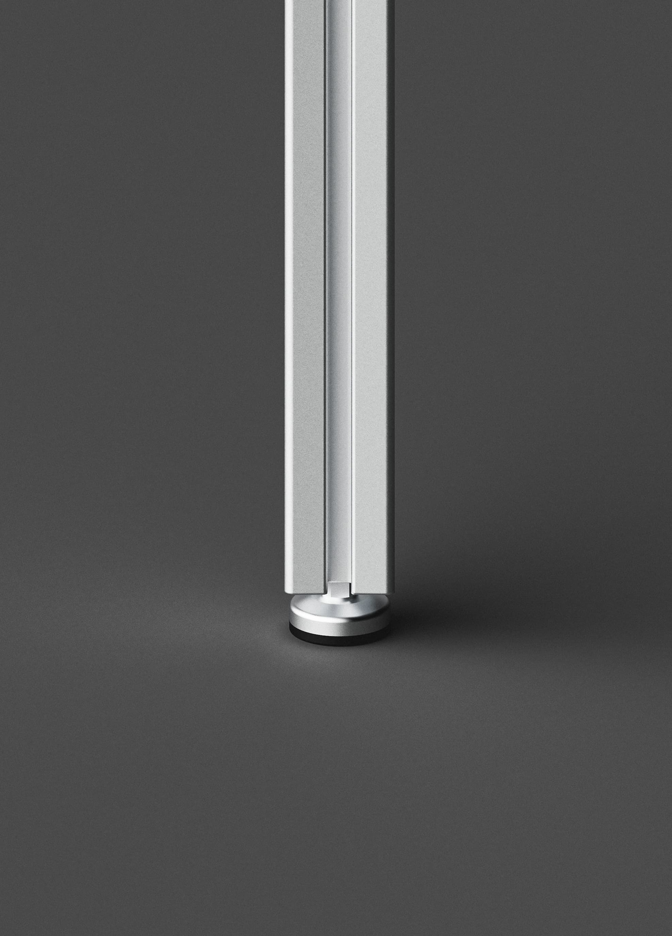
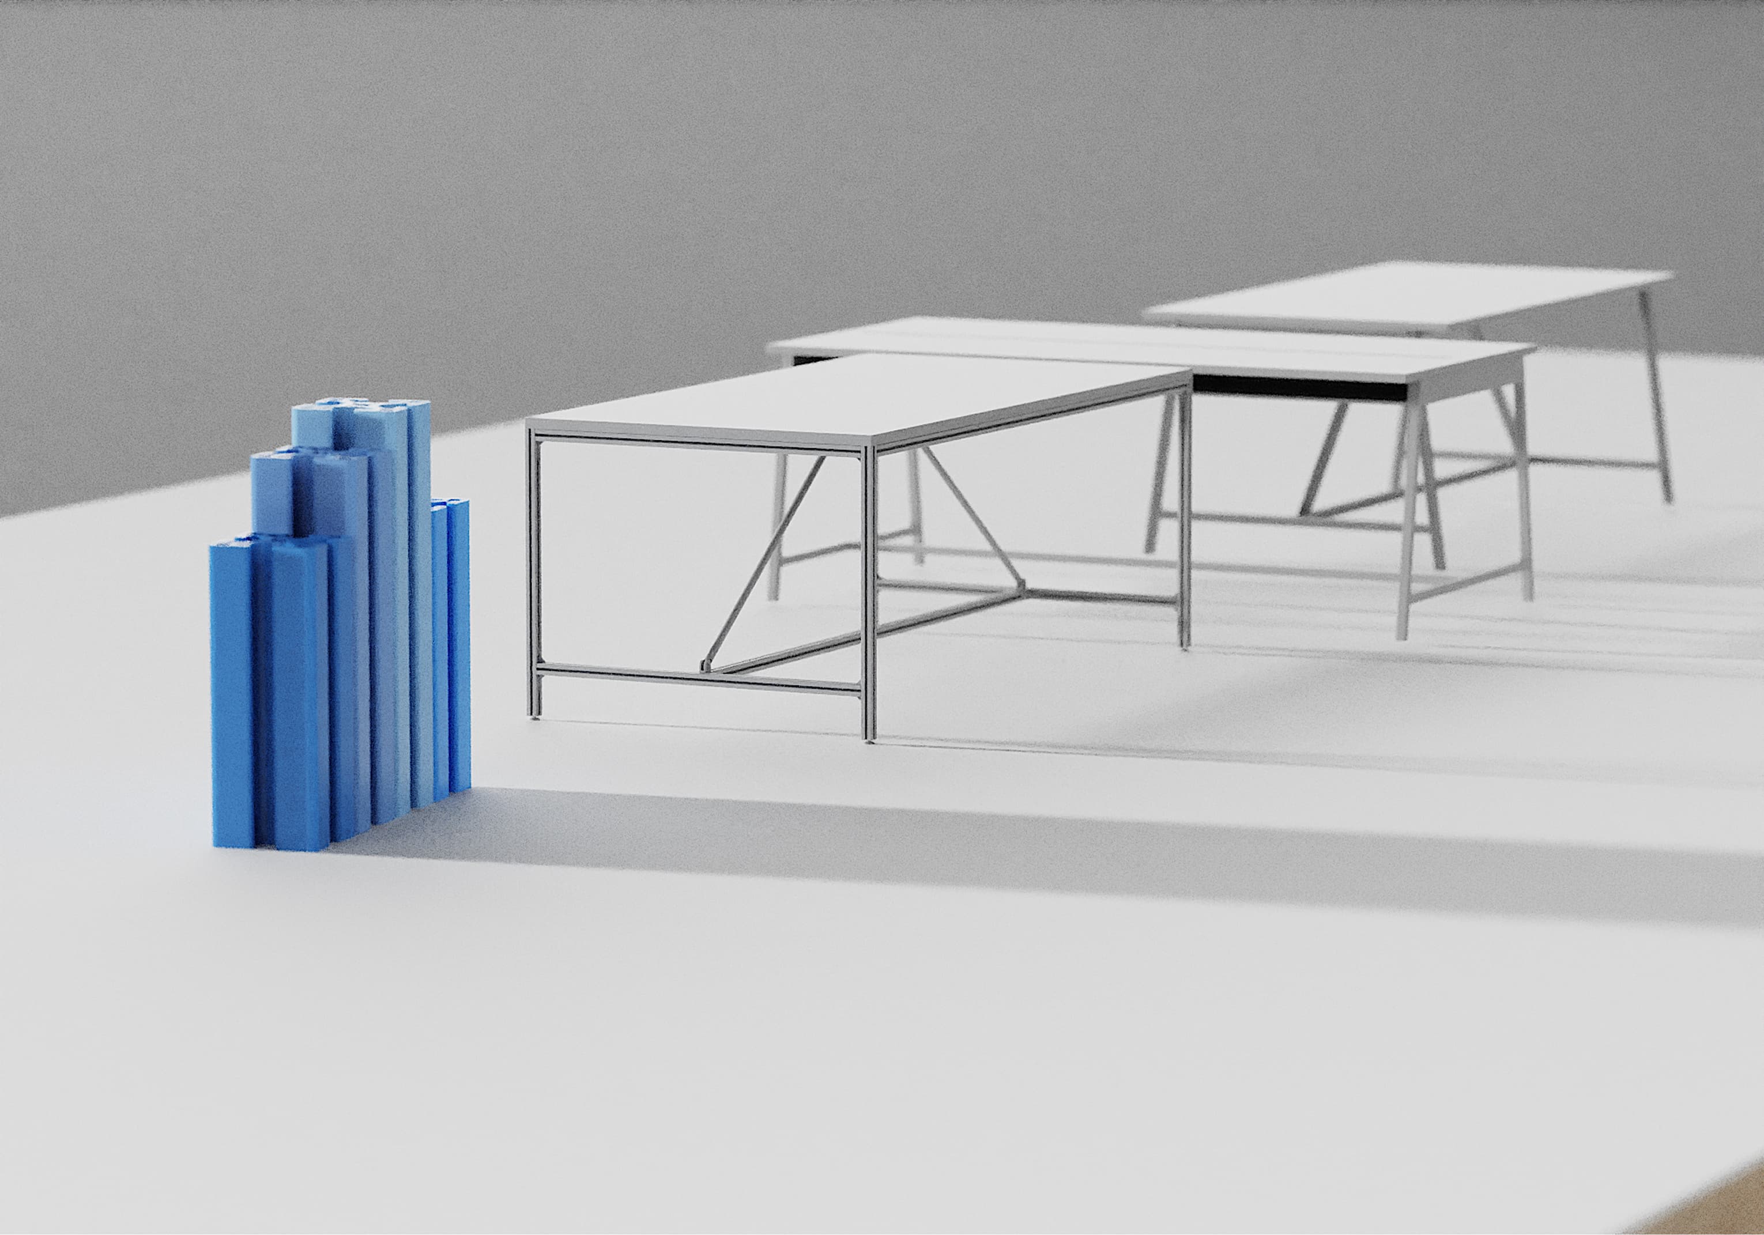
In planning for flexibility, we settled on the tried and true slotted aluminum extrusions that dominate the world of fixturing and testing. Combined with the warmth of baltic birch plywood, and a natural linoleum top, we combined what we consider to be a prototypical object of the Humanscale ethos: technically excellent, elegant, and designed for flexibility and future adaptation.
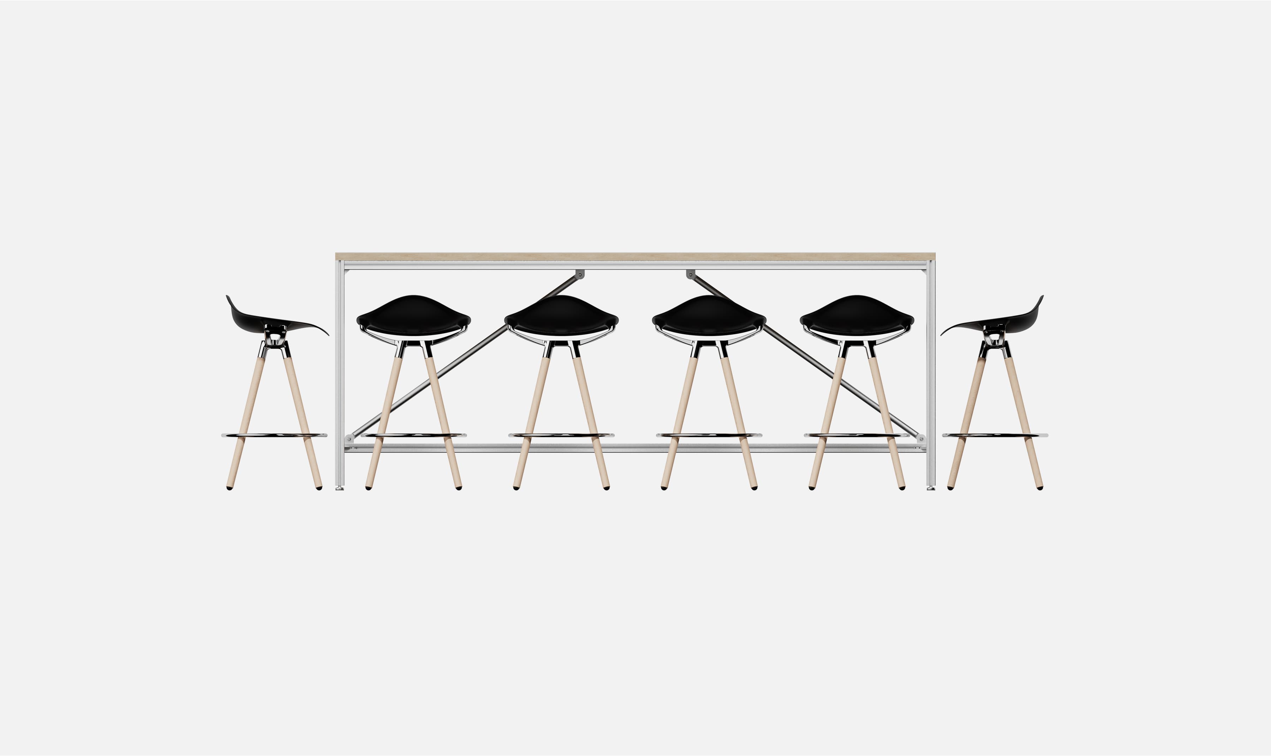
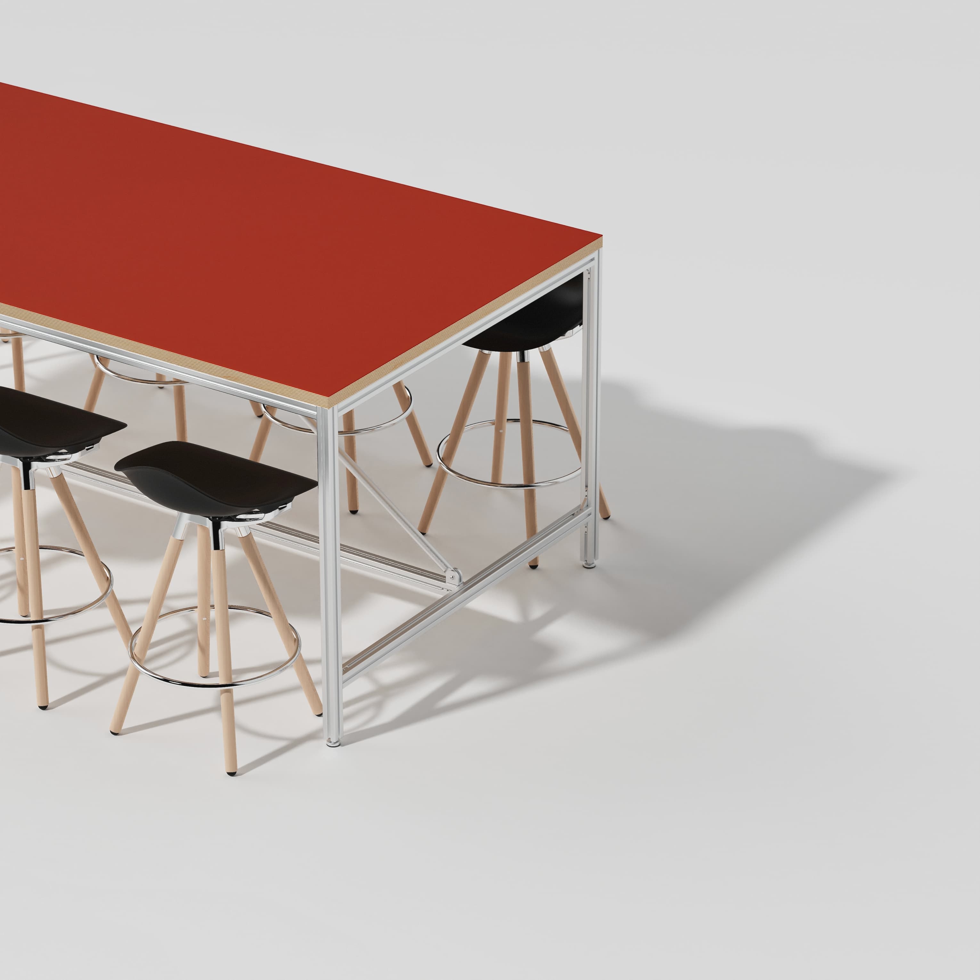
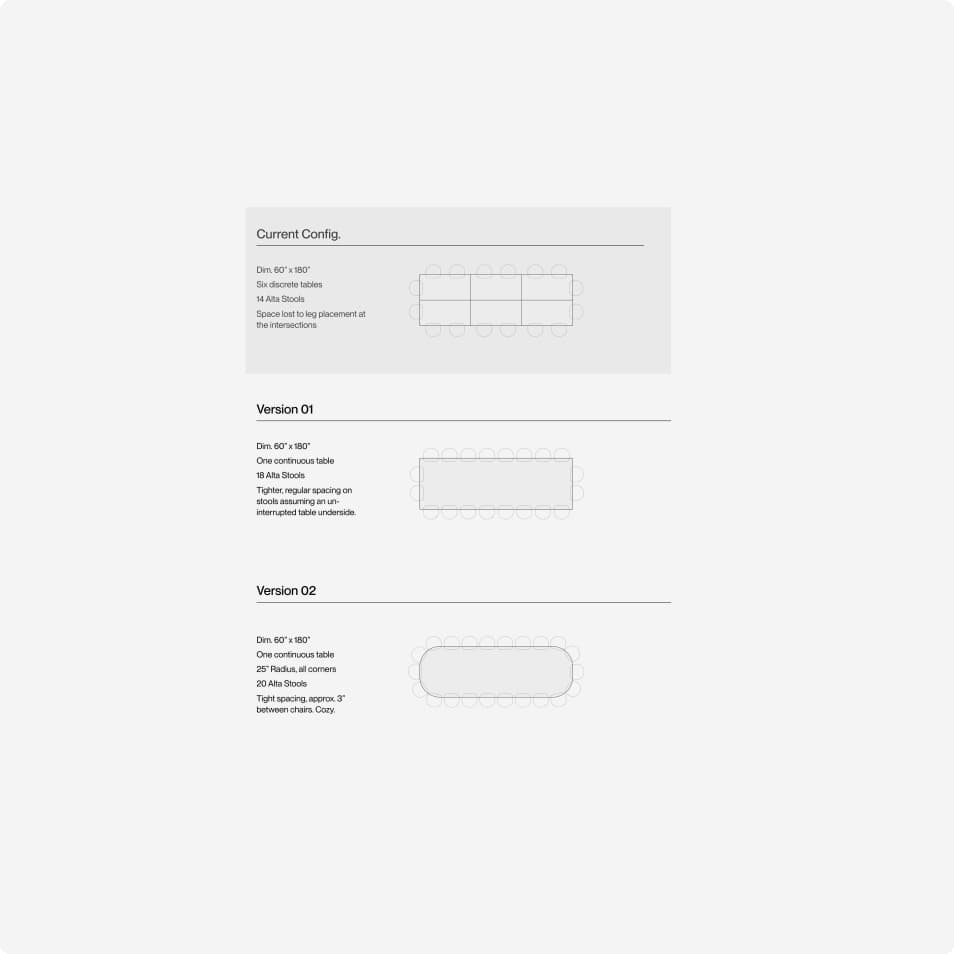
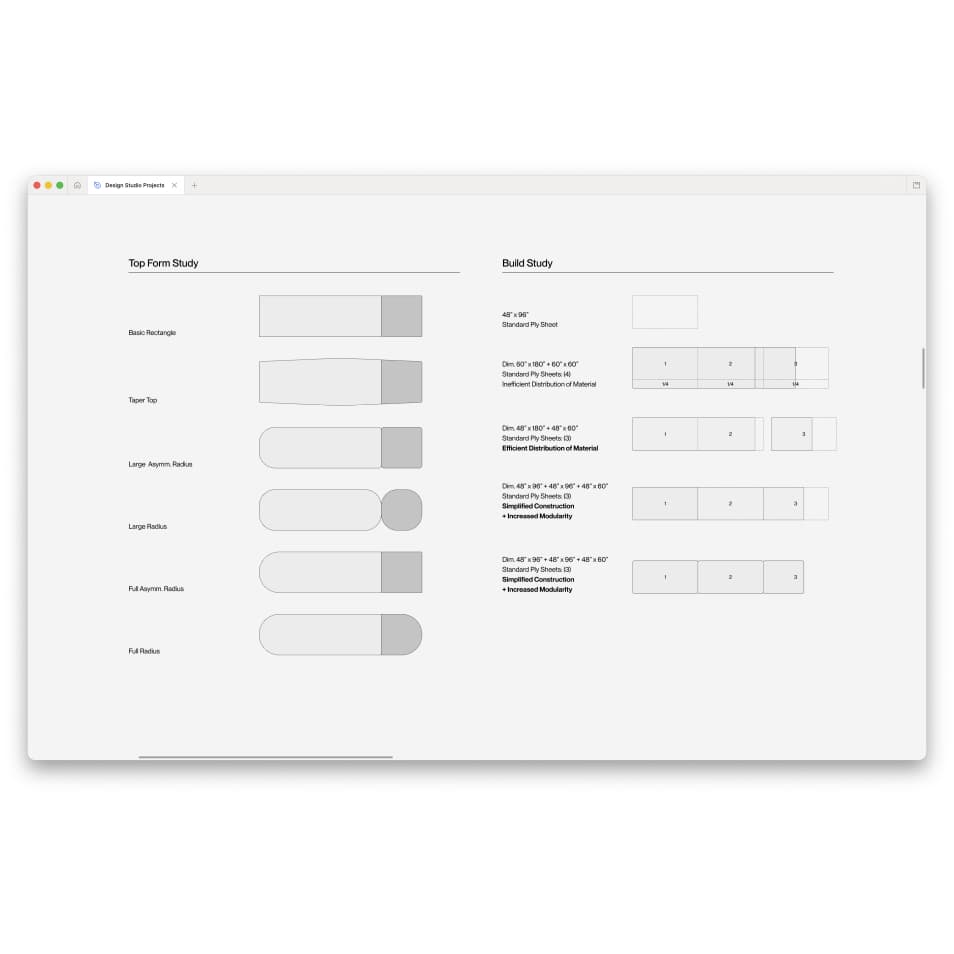
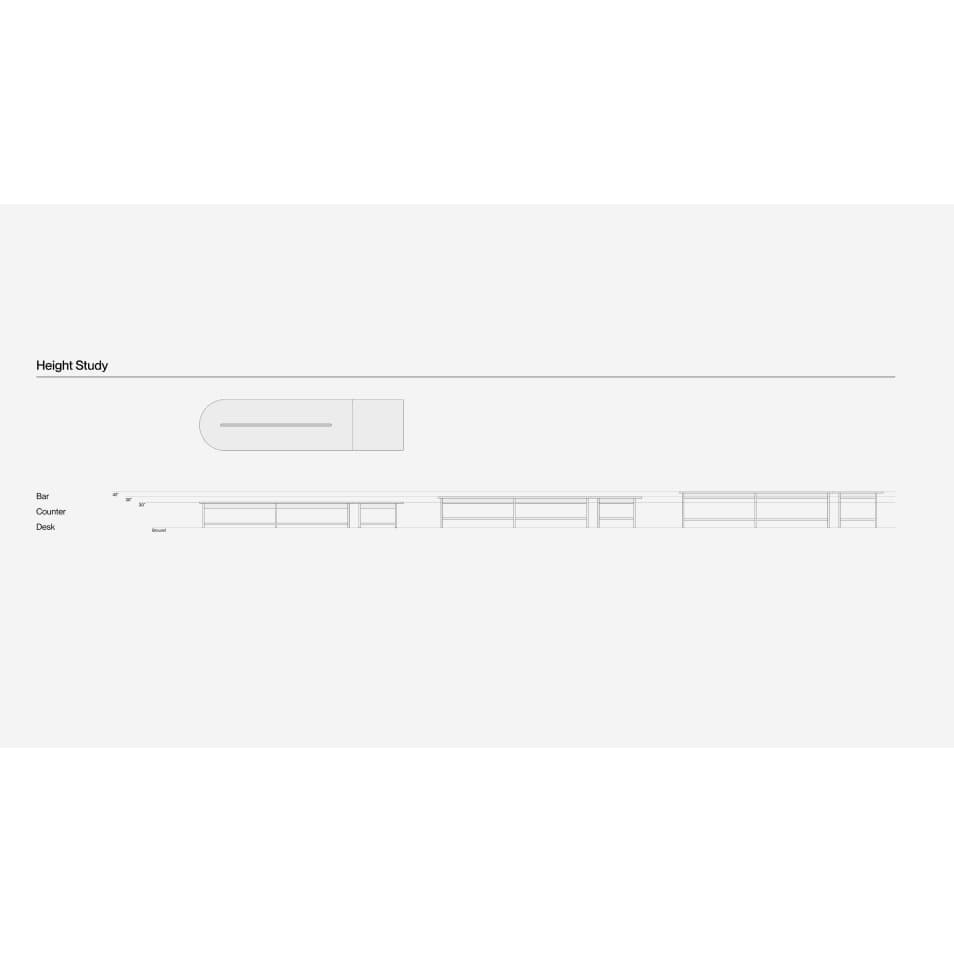
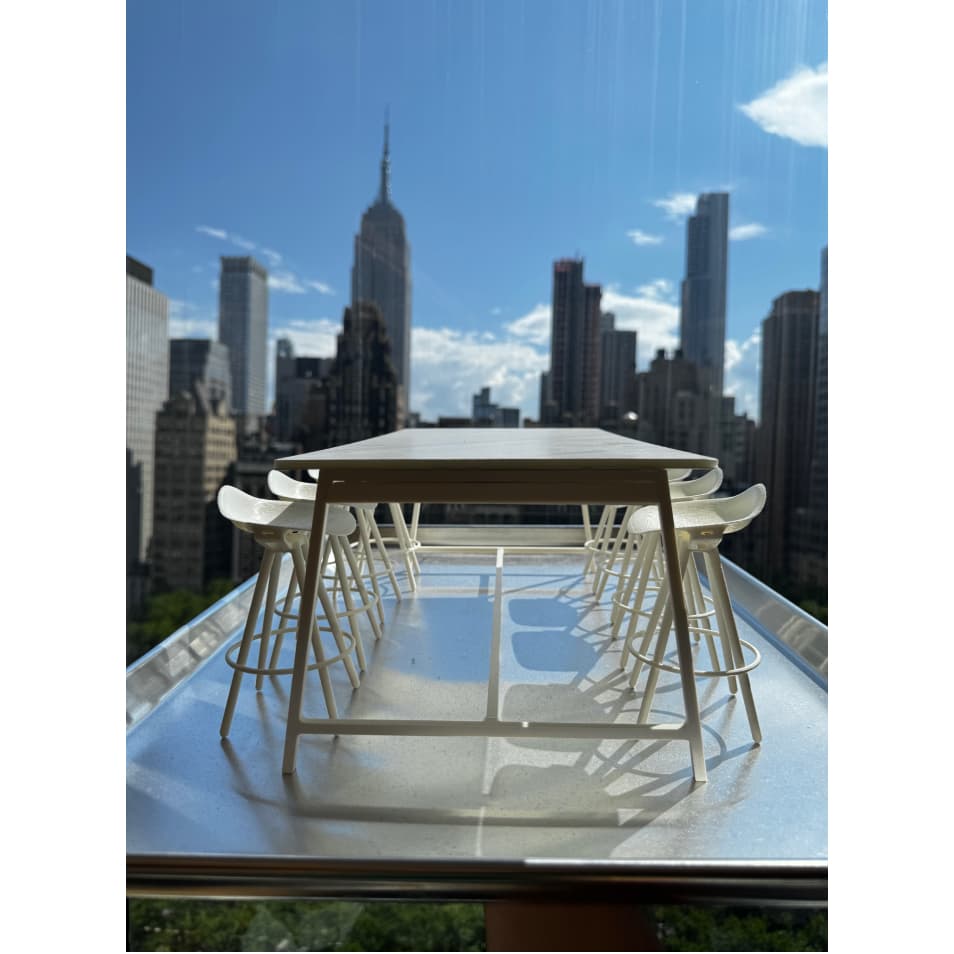
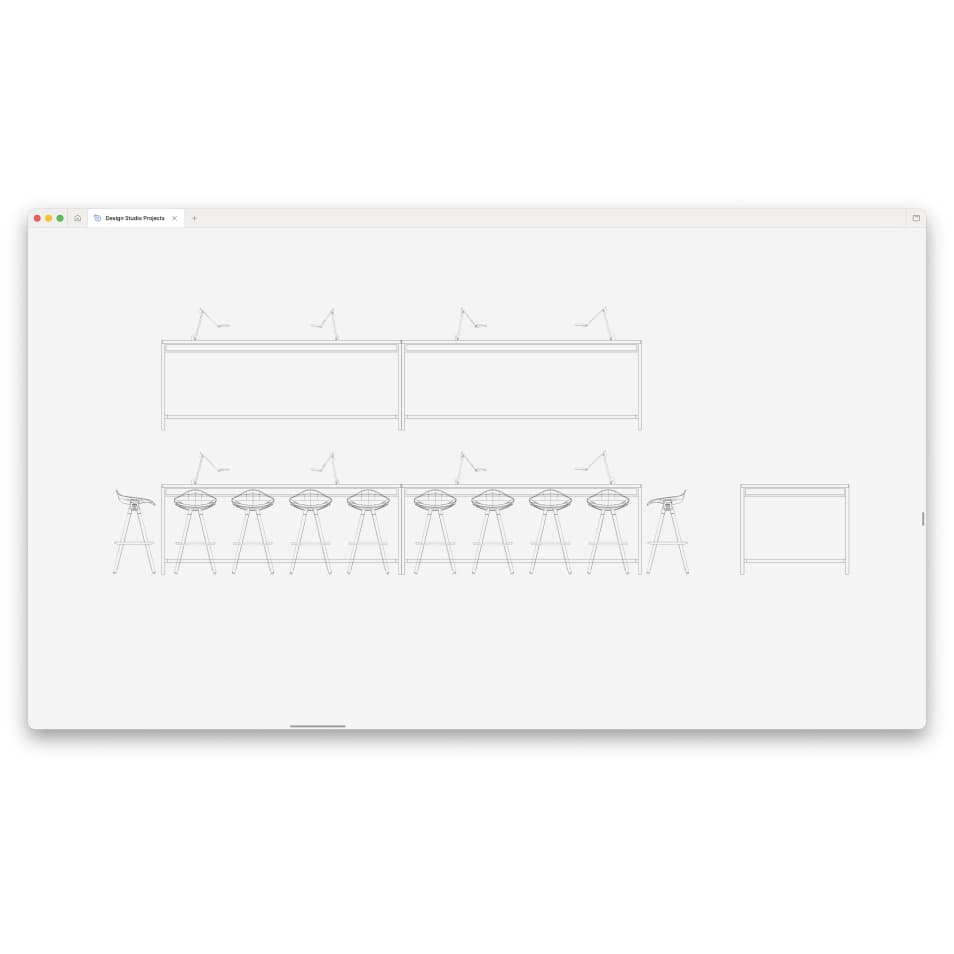
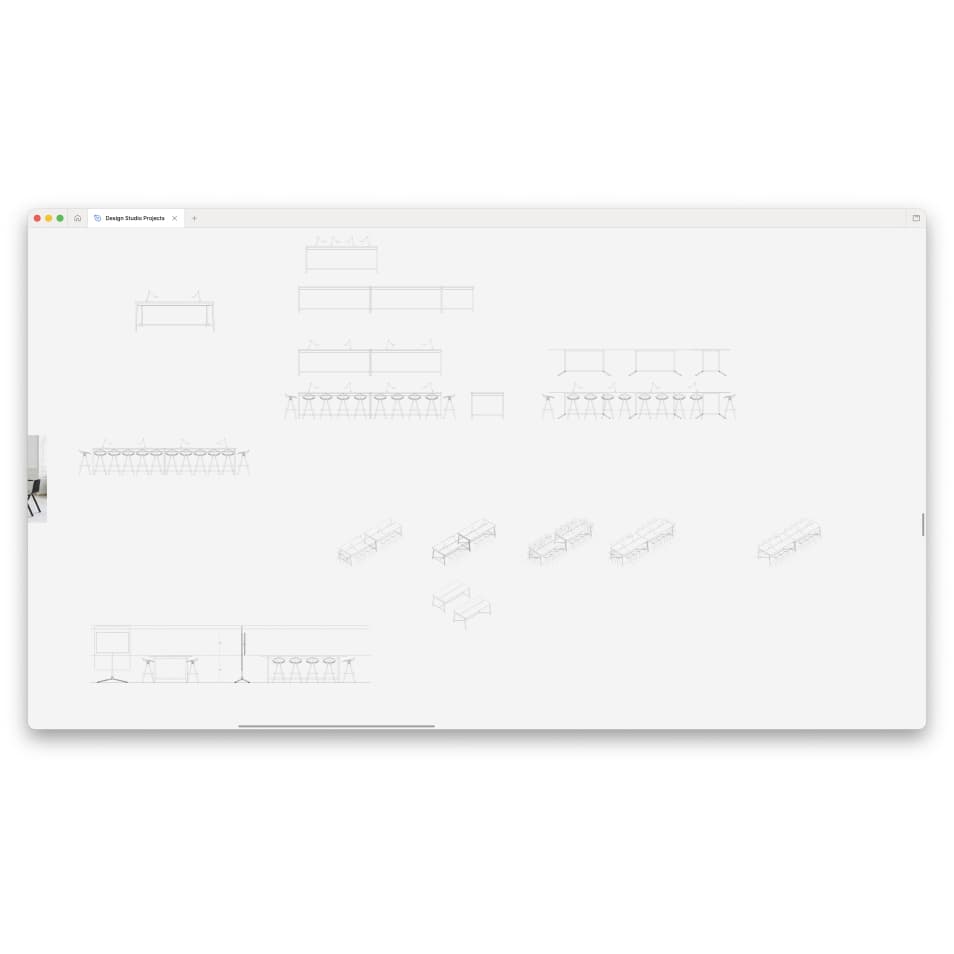
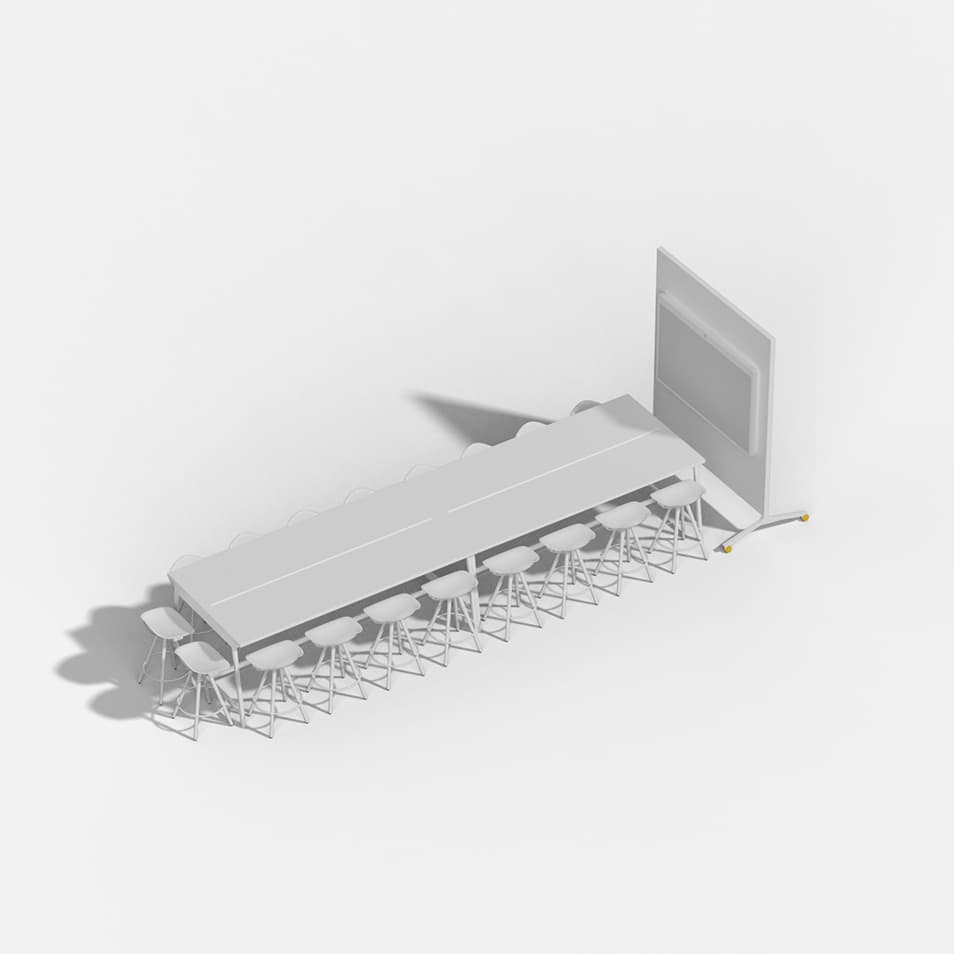
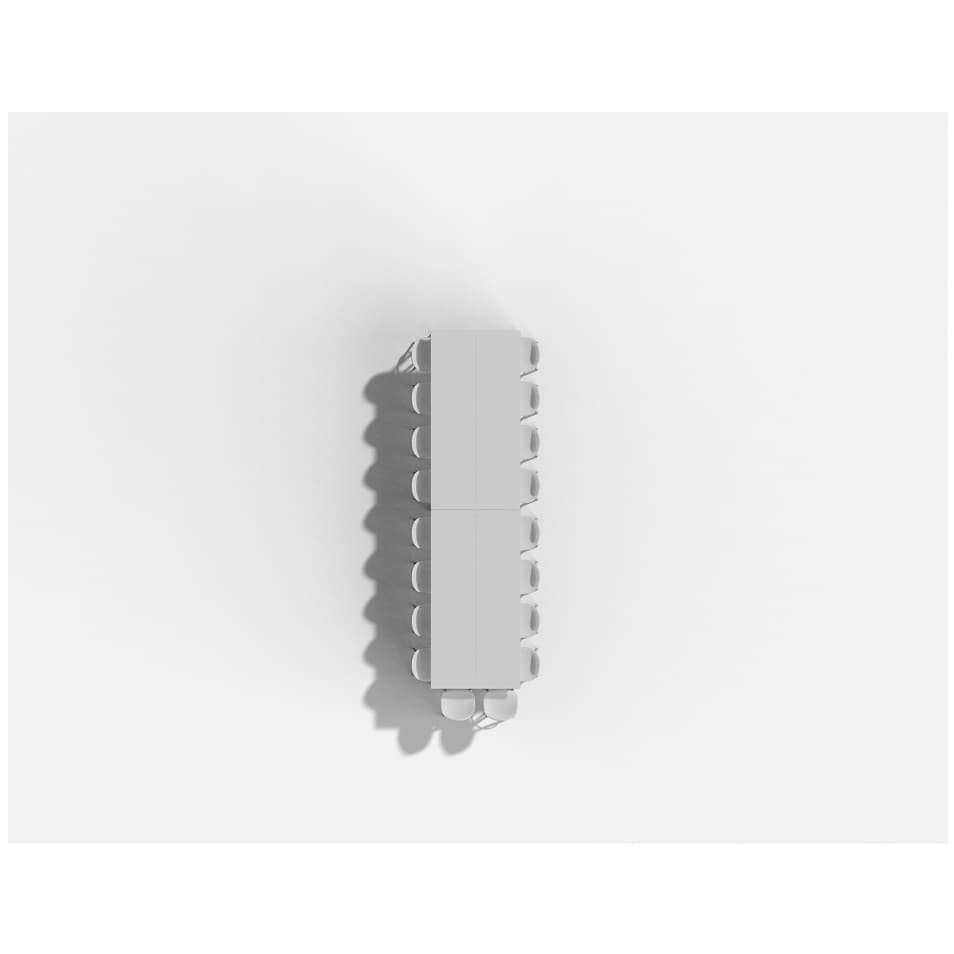
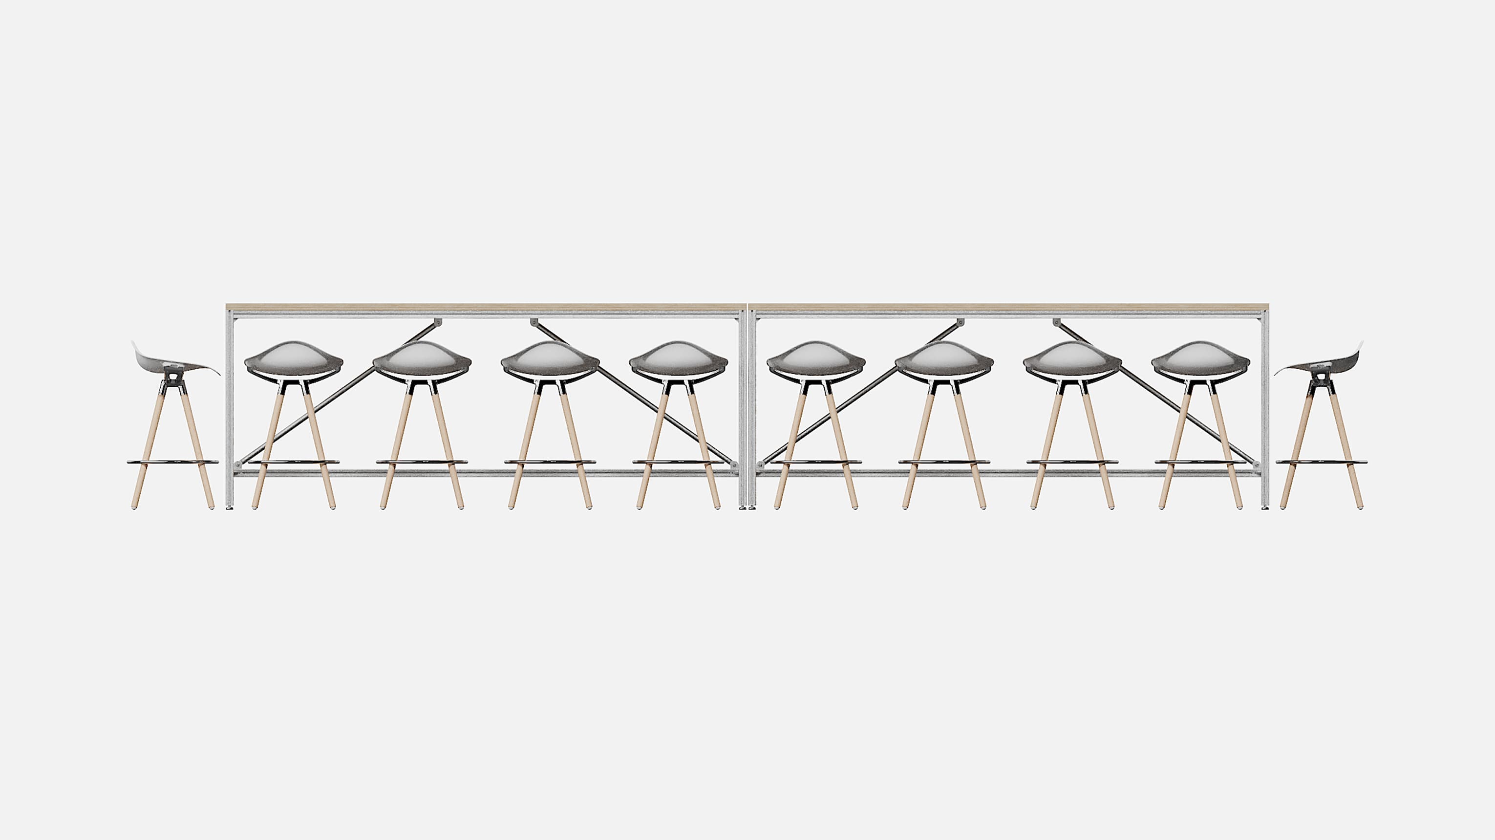
Designed to fit a standard 4’x8’ sheet of plywood, the Studio Table seats up to twelve in its full configuration. If you don’t want to be packed sardines, eight is more comfortable.
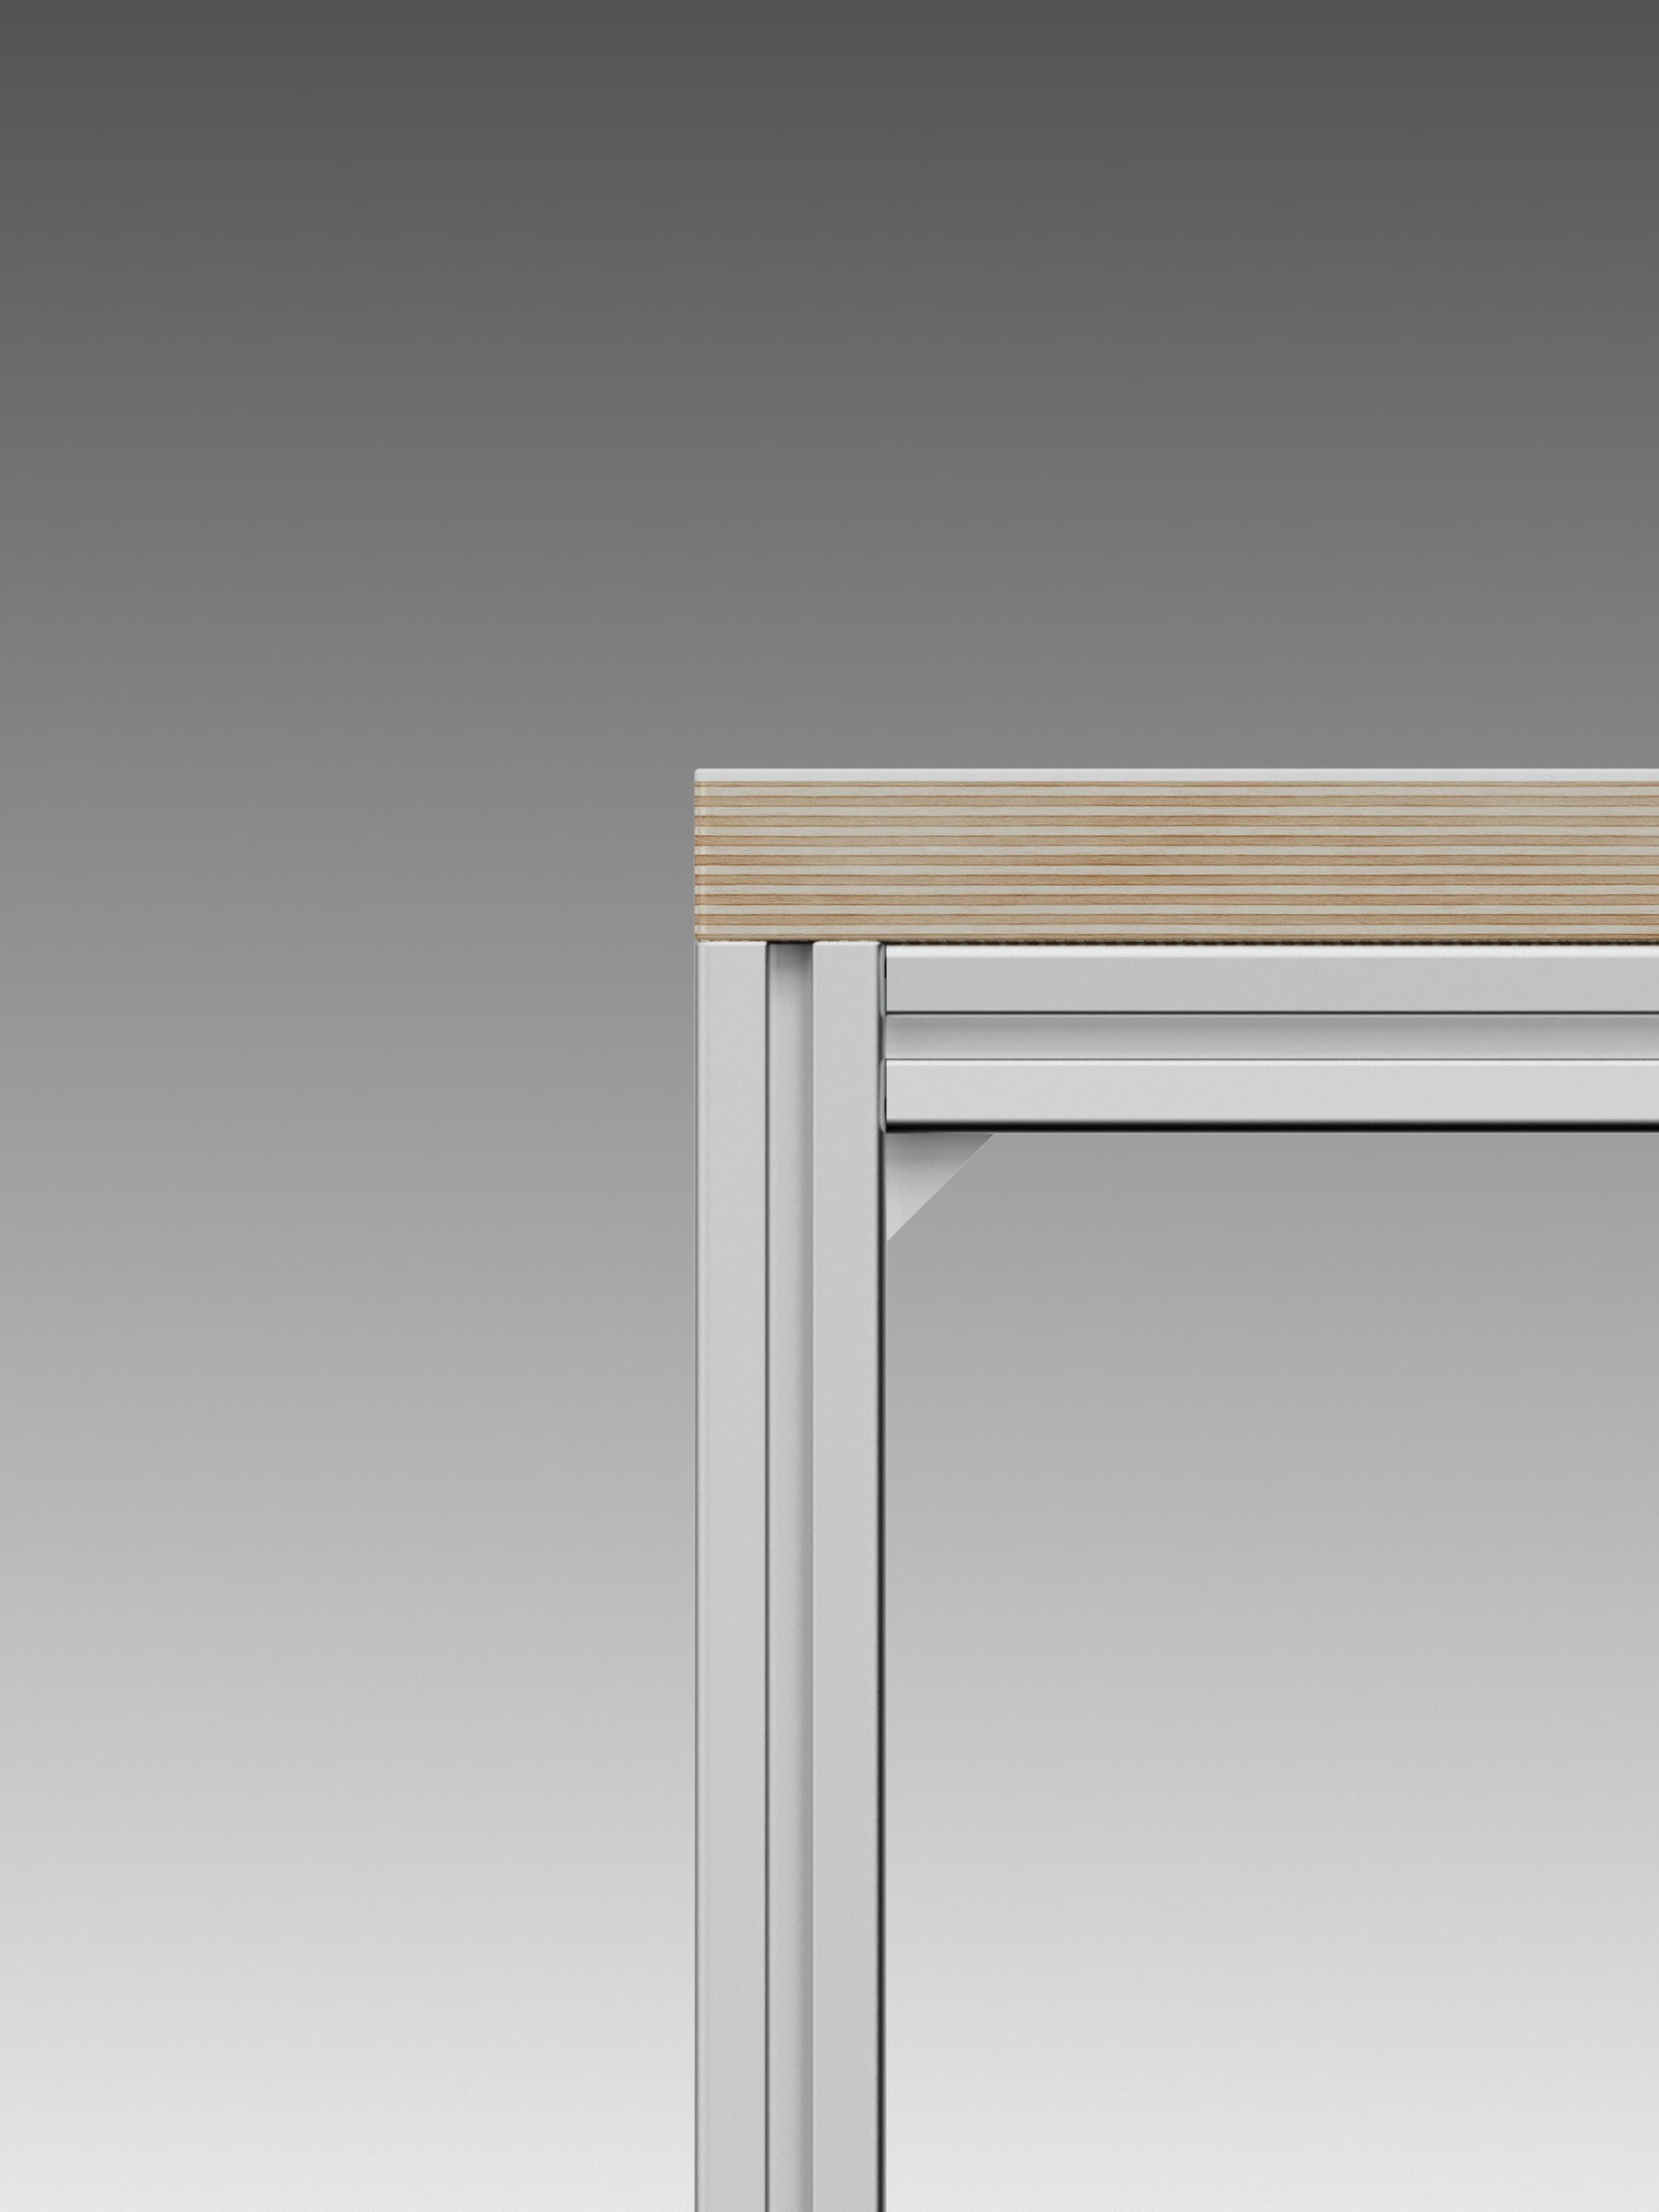
Baltic birch plywood, topped with natural linoleum, on extruded aluminum.
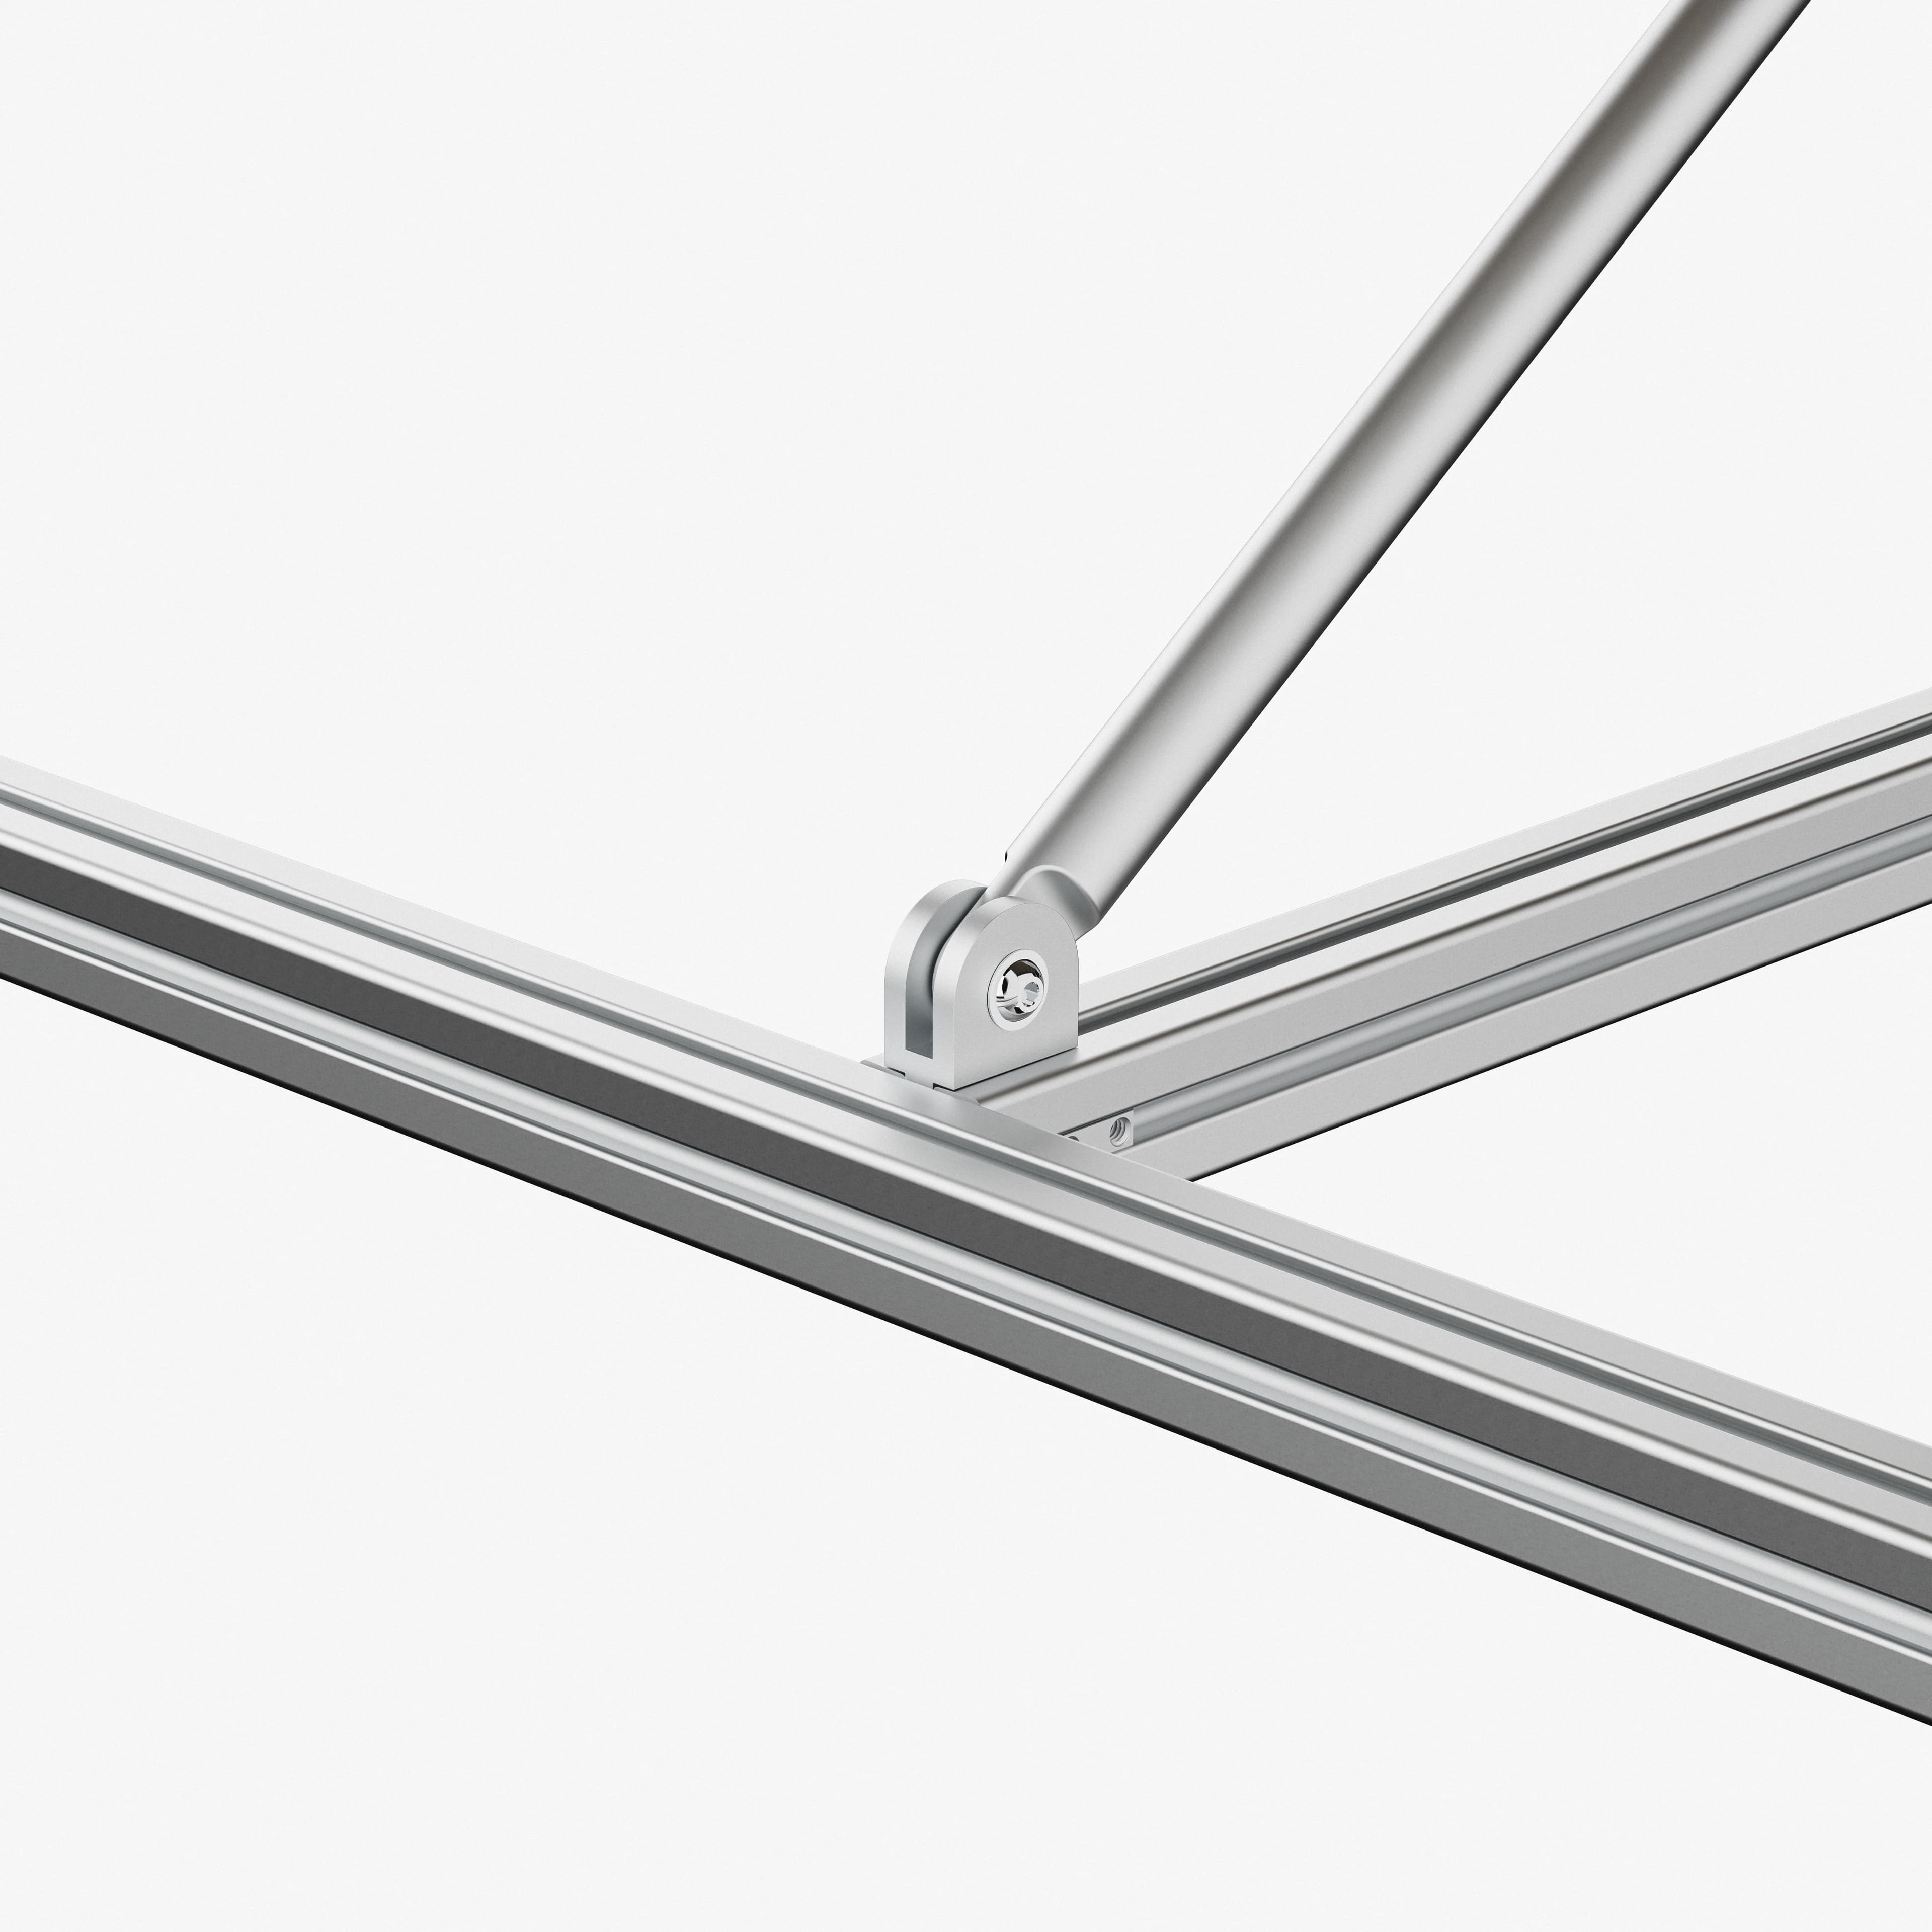
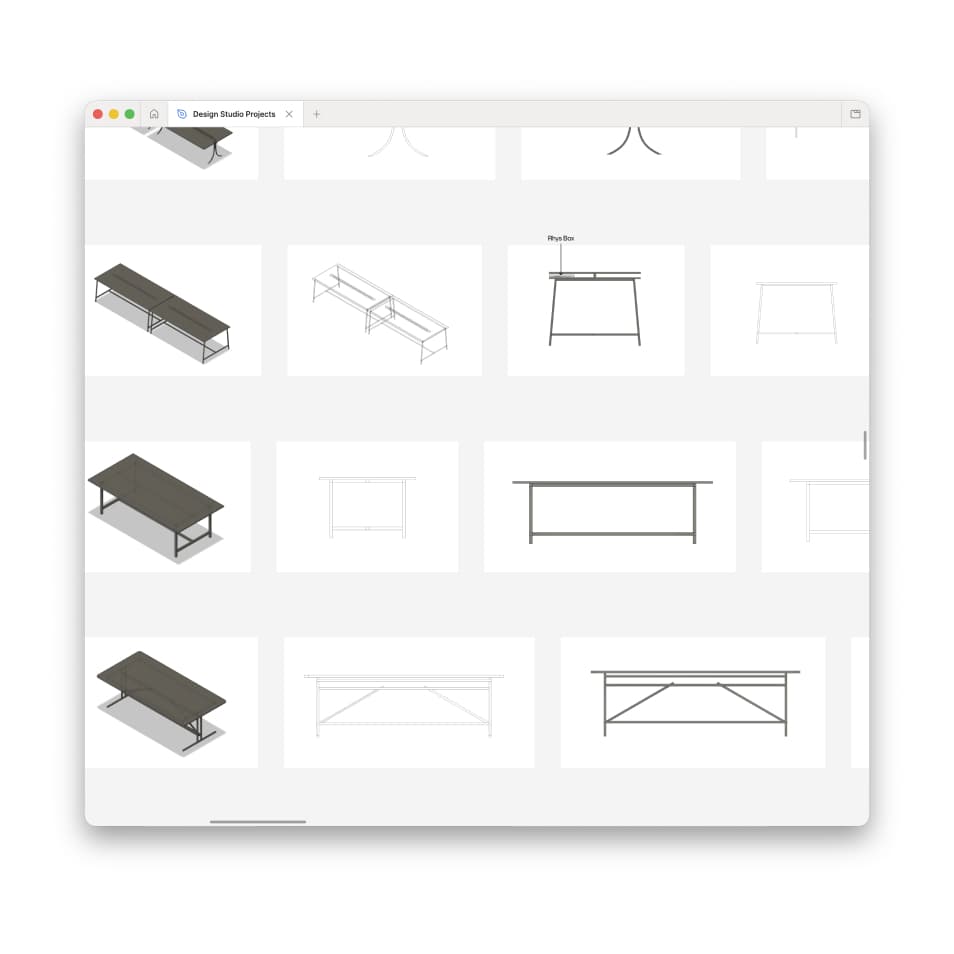
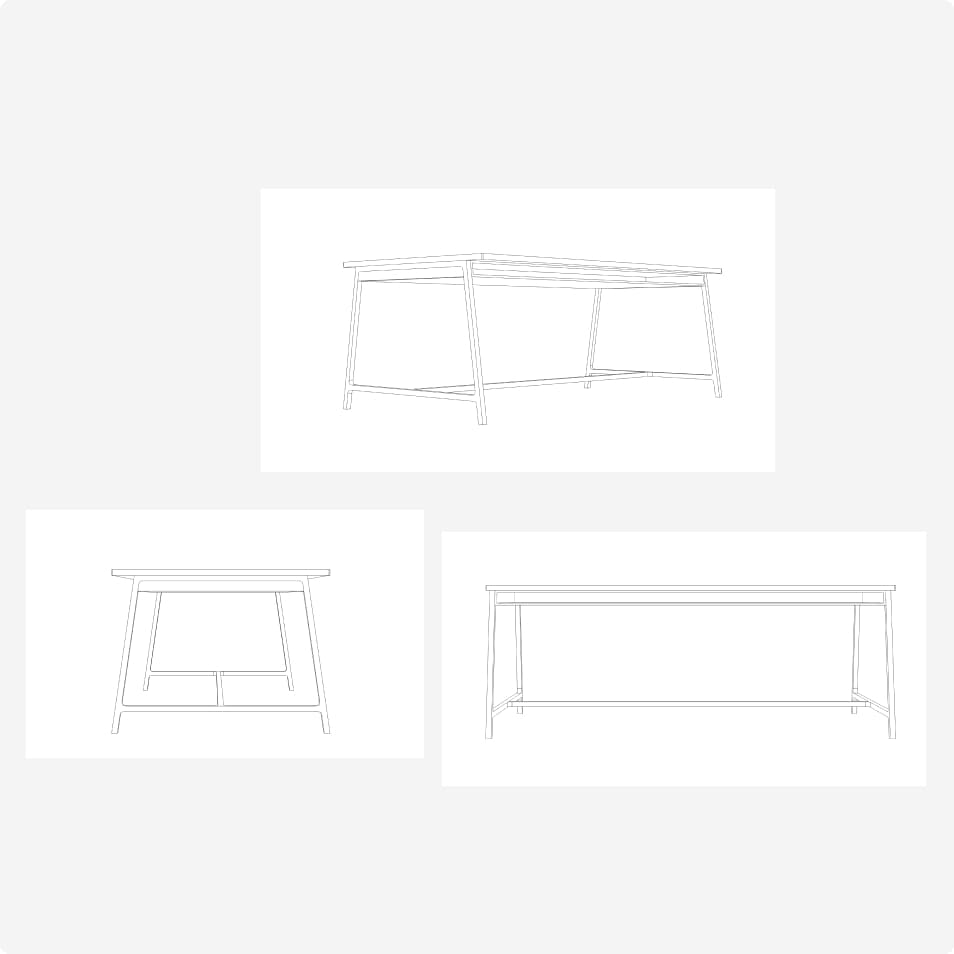
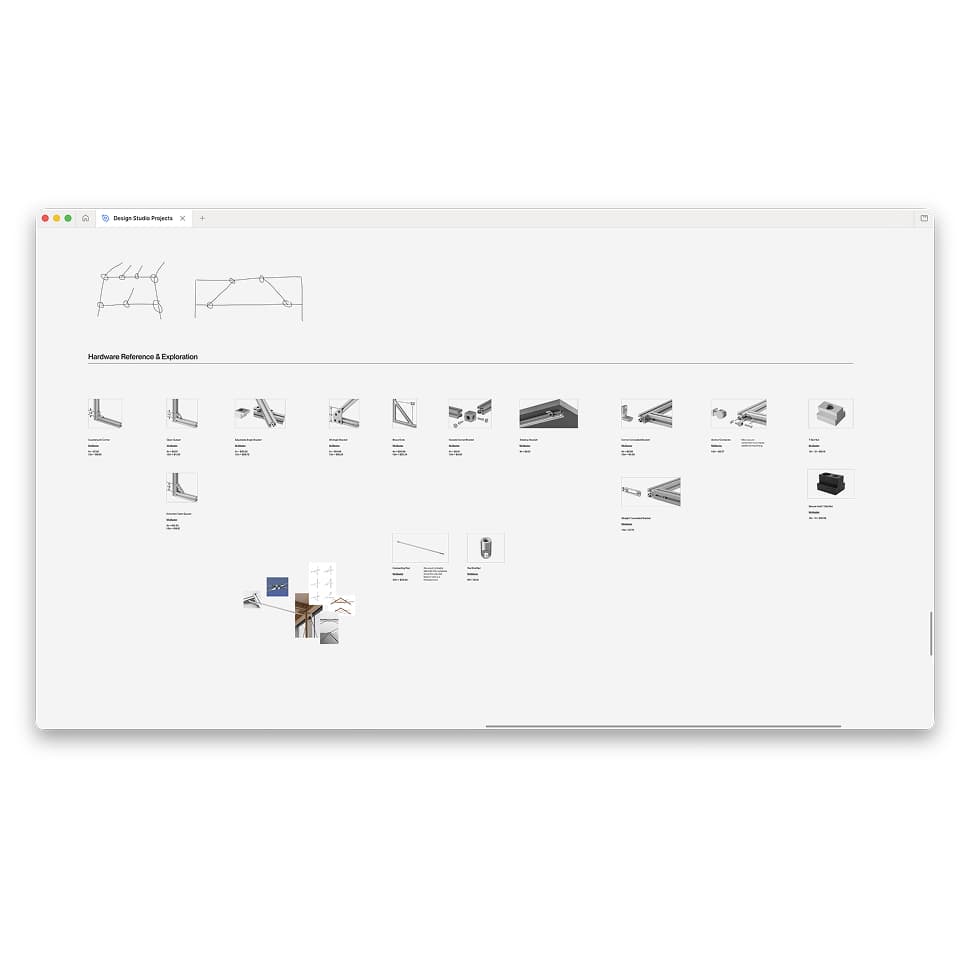
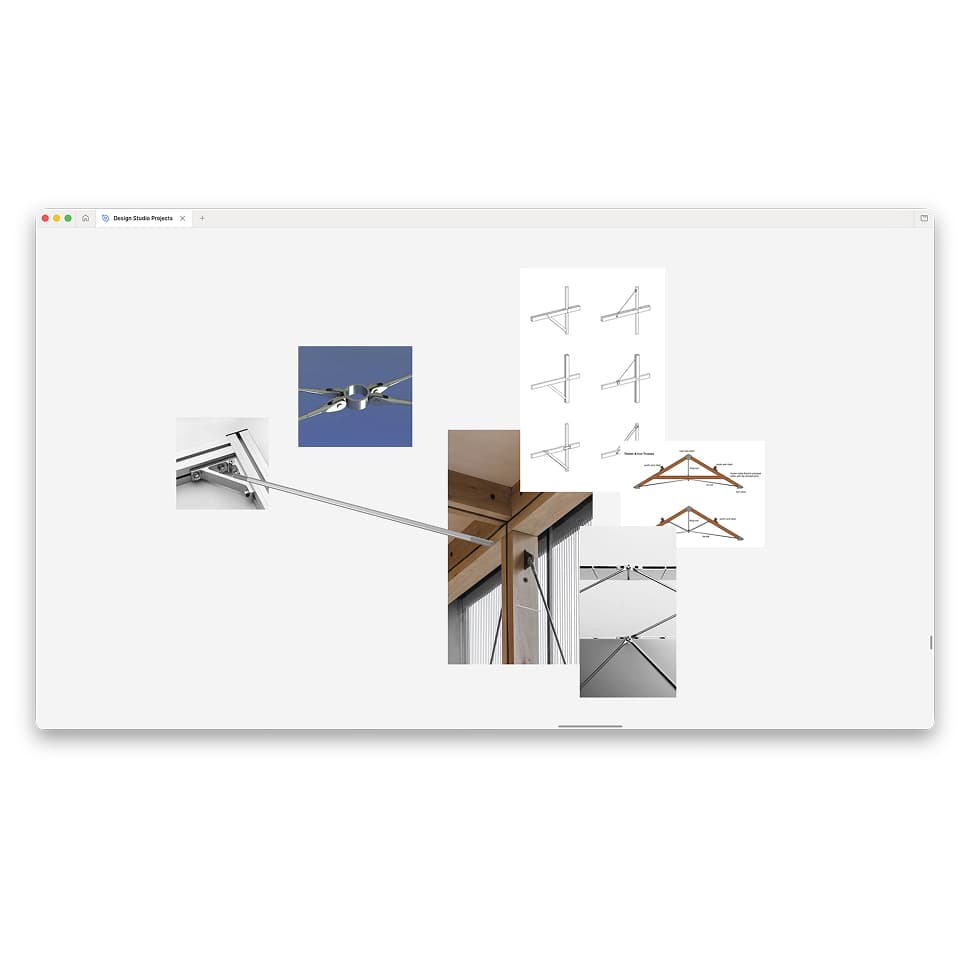
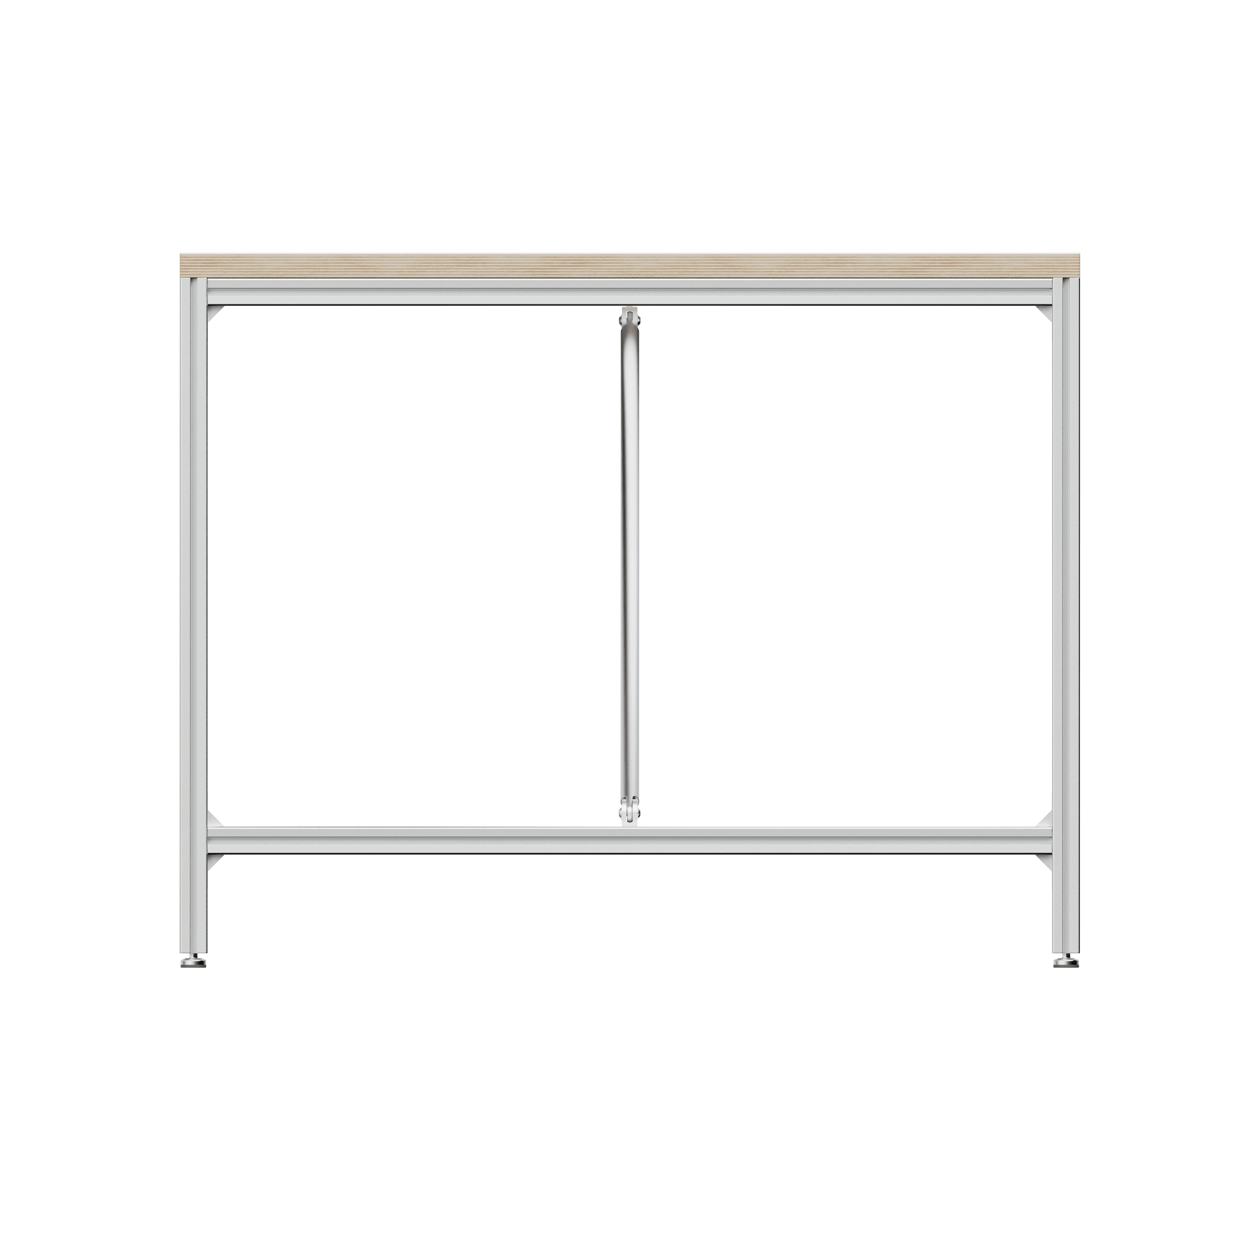
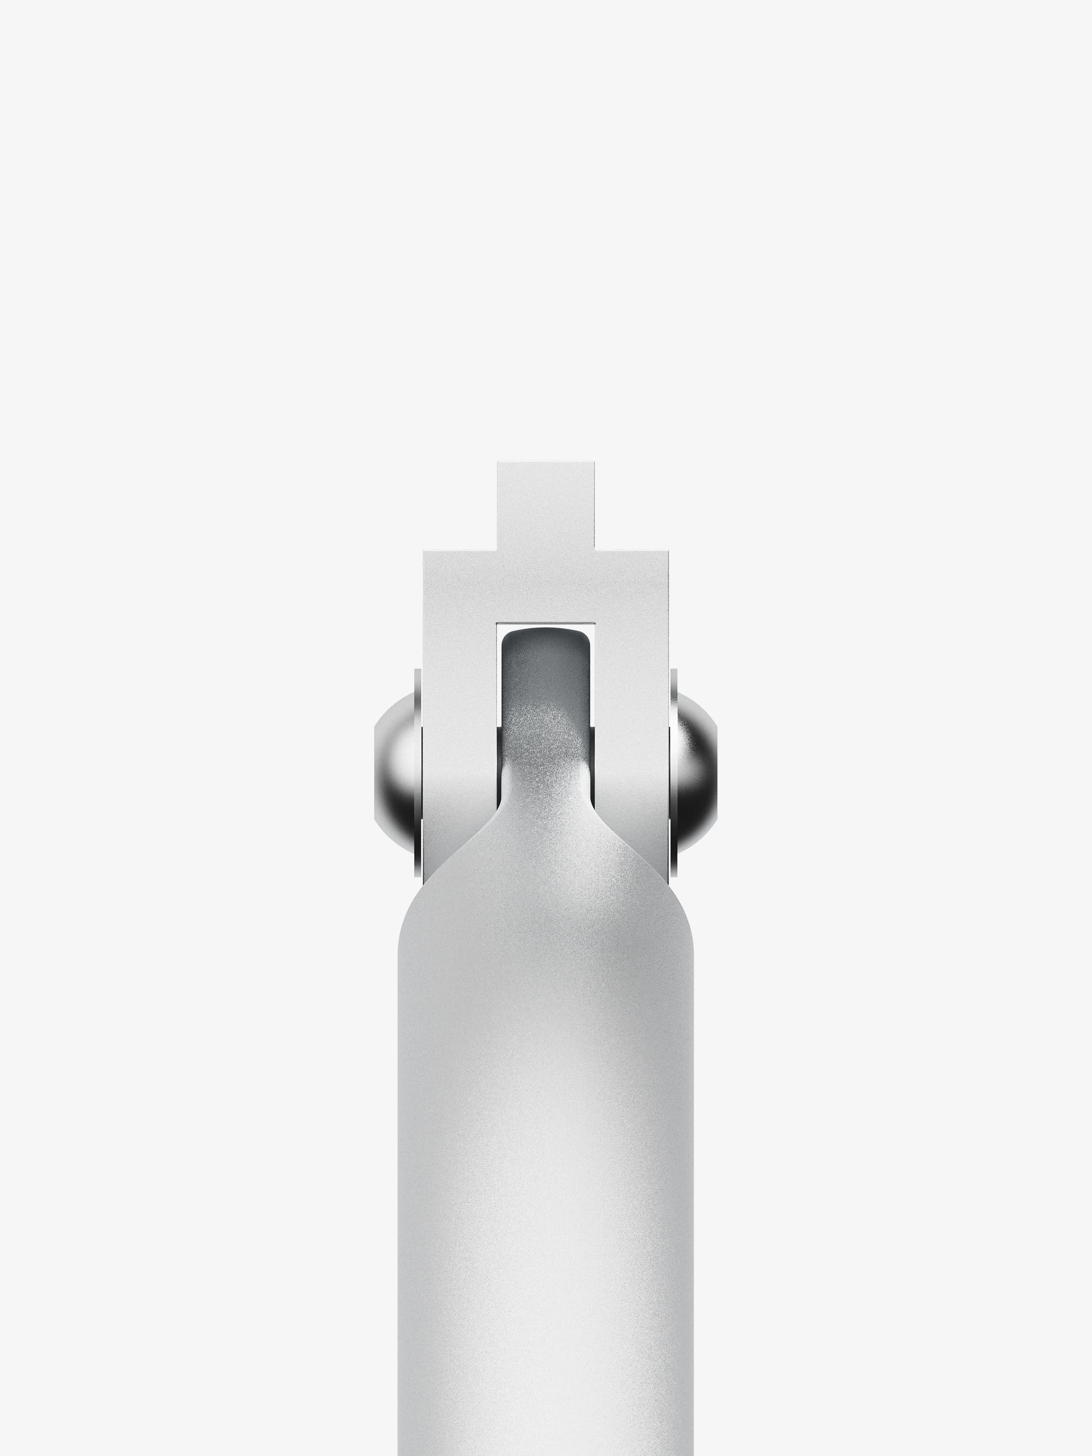
While the world of 8020 is full of clever solutions for fixtures, we wouldn’t find the right bracing for the frame. So we made our own. With this component held in compression, we opted for a slimmer 1” rod, with a custom coupling to fit into the track.
Credits
- Client
- Humanscale
- Industrial Design
- Symposium
- Product Visualization
- Symposium
- Prototyping
- Symposium / Humanscale (Parker Musselman)
Process